RamiDashoush

BEDS2
BATHS2 full
SQUARE FEET1,464
MLS#L4964044
STATUSActive
PROPERTY TYPEResidential - Single Family
SUBDIVISIONSANDPIPER GOLF & COUNTRY CLUB
Property Description
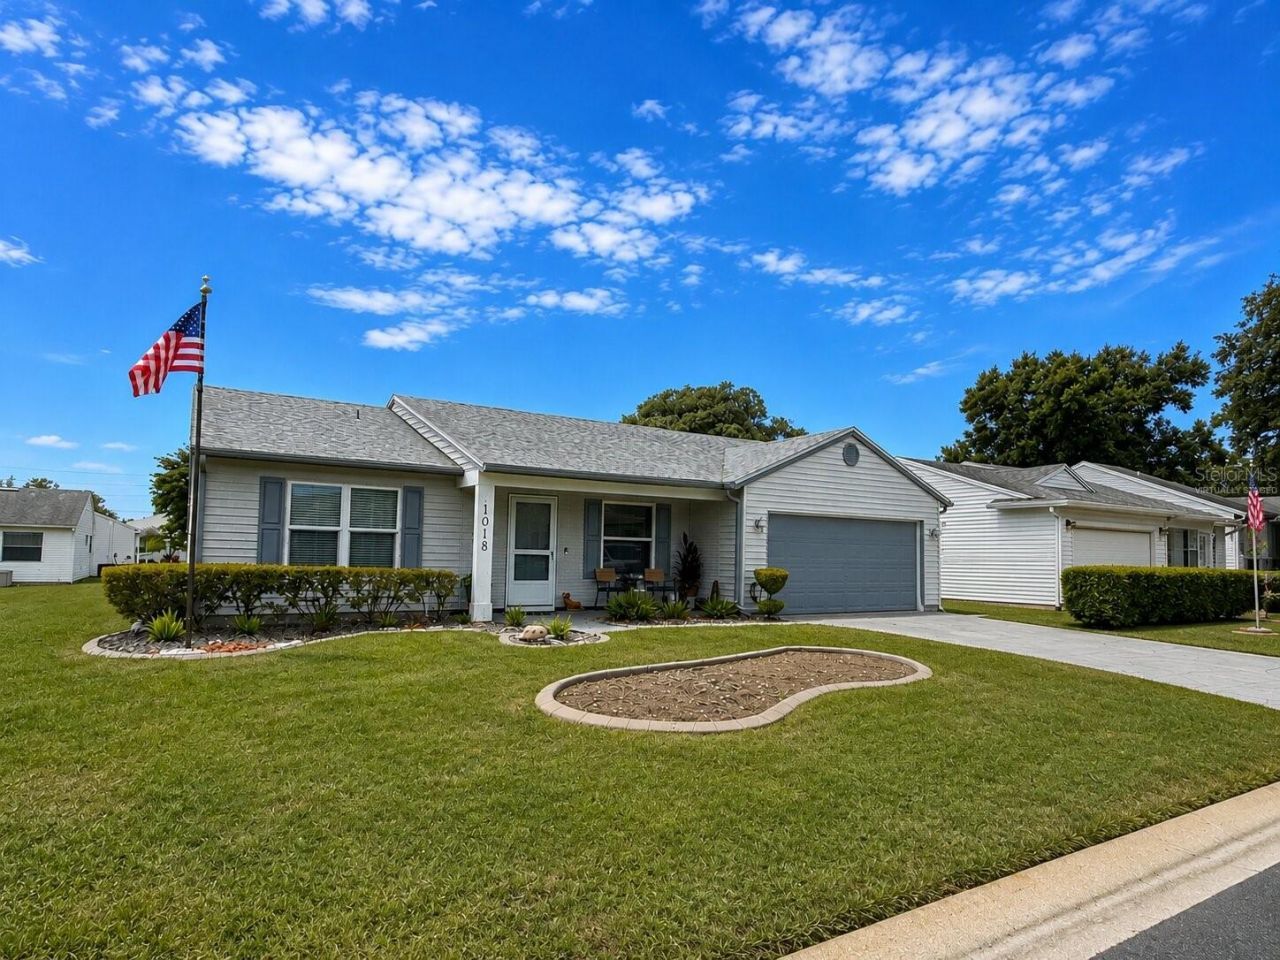
Virtually Staged. Your Little Slice of Paradise Awaits in Sandpiper Golf & Country Club! Discover this magnificent, move-in-ready 2-bedroom, 2-bathroom pool home that feels brand new-perfect for the 55+ lifestyle you've been dreaming of in Lakeland's sought-after Sandpiper Golf & Country Club. Step inside and fall in love with the bright, spacious layout designed for easy living and effortless entertaining. Enjoy an open layout with a dining room, large living room, kitchen featuring two breakfast bars, extra eating area in the dinette, oversized walk-in pantry, and plenty of cupboard space. New patio doors open directly to your private outdoor oasis, making indoor-outdoor living seamless. The backyard is pure paradise. A generous 48x22 ft pool deck surrounds the sparkling saltwater pool (fully converted in 2019 with brand-new surface, tile, heater, pump, and filter). Host friends, relax under the Florida sun, or simply enjoy the peace of your large private lot. Beautiful landscaping with distinctive diamond-shaped stones creates a polished, park-like setting that must be seen to be appreciated. The 2-car garage is loaded with built in storage and a work bench. Best of all, you'll love the active, low-maintenance lifestyle at Sandpiper Golf & Country Club. Residents enjoy two clubhouses, two heated community pools, tennis courts, six pickleball courts, shuffleboard, BBQ areas, sauna, gym, and a full calendar of social activities. The public golf course offers lovely views and a welcoming restaurant-perfect for a casual round or dinner with neighbors. The HOA is an outstanding value at only $150 monthly. This is more than a home-it's your ready-to-enjoy retirement retreat in one of Lakeland's premier 55+ golf communities. Don't miss the chance to make it yours. *** UPDATES & IMPROVEMENTS: New paint 2026. New flooring 2026. New large single bowl kitchen sink with designer faucet. New Shut-off Valves 2025. New Water Heater 2024. New Windows 2023. New Roof 2020. New HVAC 2019. Pool Changed to Salt Water (all new surface, tile, heater, pump and filter) 2019. Culligan Water Softener - installed not currently connected. *** Community Lifestyle Amenities include: Two Pools, Two Hot Tubs, Sauna, Exercise Room, Billiard Room, Pickleball Court, Tennis Court, Shuffle Court, Outdoor Cookout Area, and Corn Hole. HOA Covers Basic Cable TV and Internet Service. Lawn Mowing 39 times a year (once a week in summer months, once every other week in winter months) - includes mowing, edging, blow off of clippings from driveway and walkways. *** Take a look at the all the pictures, and if you love what you see, request a showing today. (More interior pictures and virtual tour to come).
Property Features
Property Type: Residential - Single Family
Cooling: Central Air
Garage: 2 car attached
Heating: Heat Pump
Home Style: Bungalow
Lot Size: 0.16 Acres
Roof Type: Shingle
Stories: 1.0
Taxes: $3,138
Year Built: 1993
Amenities
Cathedral Ceiling(s)
Ceiling Fans(s)
Eat-in Kitchen
Living Room/Dining Room Combo
Open Floorplan
Primary Bedroom Main Floor
Thermostat
Walk-In Closet(s)
Window Treatments
Garden
Rain Gutters
Sliding Doors
Storage
Feature Descriptions
Additional Rooms: Bonus Room
Appliances: Convection Oven, Dishwasher, Disposal, Dryer, Electric Water Heater, Ice Maker, Microwave, Range, Refrigerator, Water Softener
Association Amenities: Cable TV, Clubhouse, Fence Restrictions, Fitness Center, Lobby Key Required, Maintenance, Optional Additional Fees, Pickleball Court(s), Pool, Recreation Facilities, Sauna, Security, Shuffleboard Court, Spa/Hot Tub, Tennis Court(s), Vehicle Restrictions
Community Features: Association Recreation - Owned, Buyer Approval Required, Clubhouse, Deed Restrictions, Fitness Center, Golf Carts OK, Golf, No Truck/RV/Motorcycle Parking, Pool, Restaurant, Tennis Court(s), Street Lights
Directions: Take N Florida Ave / US-98 N for several miles toward north Lakeland (passing areas near I-4). Turn right onto N Socrum Loop Rd (CR-582 area; this is the common access toward Sandpiper from the south/US-98 corridor). Continue along Socrum Loop. Turn onto
Exterior: Vinyl Siding, Frame
Flood Zone Code: n
Flooring: Vinyl
Foundation: Slab
Garage Dimensions: 21x20
HOA Fee: 450/ Quarterly
HOA Y/N: Yes
Home Warranty Y/N: No
Hot Tub: Yes
Listing Terms: Cash, Conventional, FHA, VA Loan
Lot: City Limits, Landscaped, Level, Near Golf Course, Paved
Lot Dimensions: 0.16
Other Equipment: Irrigation Equipment
Ownership: Fee Simple
Parking: Driveway, Garage Door Opener, Ground Level
Parking Notes: Driveway, Garage Door Opener, Ground Level
Patio/Porch: Deck, Enclosed, Front Porch, Screened
Pets Allowed: Yes
Pets Restrictions: Confirm with HOA
Pool: Deck, Gunite, Heated, In Ground, Salt Water, Screen Enclosure
Property Attached Y/N: No
Property Sub-Type: Single Family Residence
Security: Key Card Entry
Sewer: Public Sewer
Showing Instructions: Appointment Only, Combination Lock Box, ShowingTime
Special Sale Provisions: None
Swimming Pool: Yes
Utilities: Cable Connected, Electricity Connected, Phone Available, Public, Sewer Connected, Underground Utilities, Water Connected
Vegetation: Trees/Landscaped
Water: Public
Water Access Y/N: No
Windows: Blinds
Zoning: PUD
Room Sizes
Living Room: 28x17
Primary Bedroom: 15x12
Bonus Room: 15x8
Dinette: 9x7
Kitchen: 16x12
Primary Bathroom: 12x5
Bedroom 2: 14x10
Bathroom 2: 8x5
Listed By / Shown By
Listed By
Agency Name: KELLER WILLIAMS REALTY
Agency Contact: 863-577-1234
Shown By
Agent Name: Rami Dashoush
Agent Phone: Cell: (954) 609-0263
Agency Title: Realty 100

Estimate Your Payment
Estimated Payment
$ 1,064.25 per month $709.73 Principal & Interest $261.50 Property Tax $93.01 Homeowner's InsuranceChange Payment Information



Member Participants (and their affiliated licensees, if applicable) shall indicate on their websites that IDX information is provided exclusively for consumers’ personal non-commercial use, that it may not be used for any purpose other than to identify prospective properties consumers may be interested in purchasing, that the data is deemed reliable but is not guaranteed by MLS GRID, and that the use of the MLS GRID Data may be subject to an end user license agreement prescribed by the Member Participant’s applicable MLS if any and as amended from time to time. MLS GRID may, at its discretion, require use of other disclaimers as necessary to protect Member Participant, and/or their MLS from liability.
Based on information submitted to the MLS GRID. All data is obtained from various sources and may not have been verified by broker or MLS GRID. Supplied Open House Information is subject to change without notice. All information should be independently reviewed and verified for accuracy. Properties may or may not be listed by the office/agent presenting the information.
Privacy Policy / DMCA Notice / ADA Accessibility


This site is hosted, designed and copyright
© 1994 - 2026 by
Delta Media Group, Inc. -- Patent Pending --
1018 Parakeet Trail | MLS# L4964044
This single family home located at 1018 Parakeet Trail , Lakeland, FL 33809 is currently listed for sale with an asking price of $318,900. This property was built in 1993 and has 2 bedrooms and 2 full baths with 1464 sq. ft. Parakeet Trail is located in the SANDPIPER GOLF & COUNTRY CLUB subdivision. Search SANDPIPER GOLF & COUNTRY CLUB real estate on rdashoush.realty100.com today.