RamiDashoush

BEDS4
BATHS2 full
SQUARE FEET2,335
MLS#B26053821
STATUSActive
PROPERTY TYPEResidential - Single Family
SUBDIVISIONPORT ST LUCIE SECTION 4
Property Description
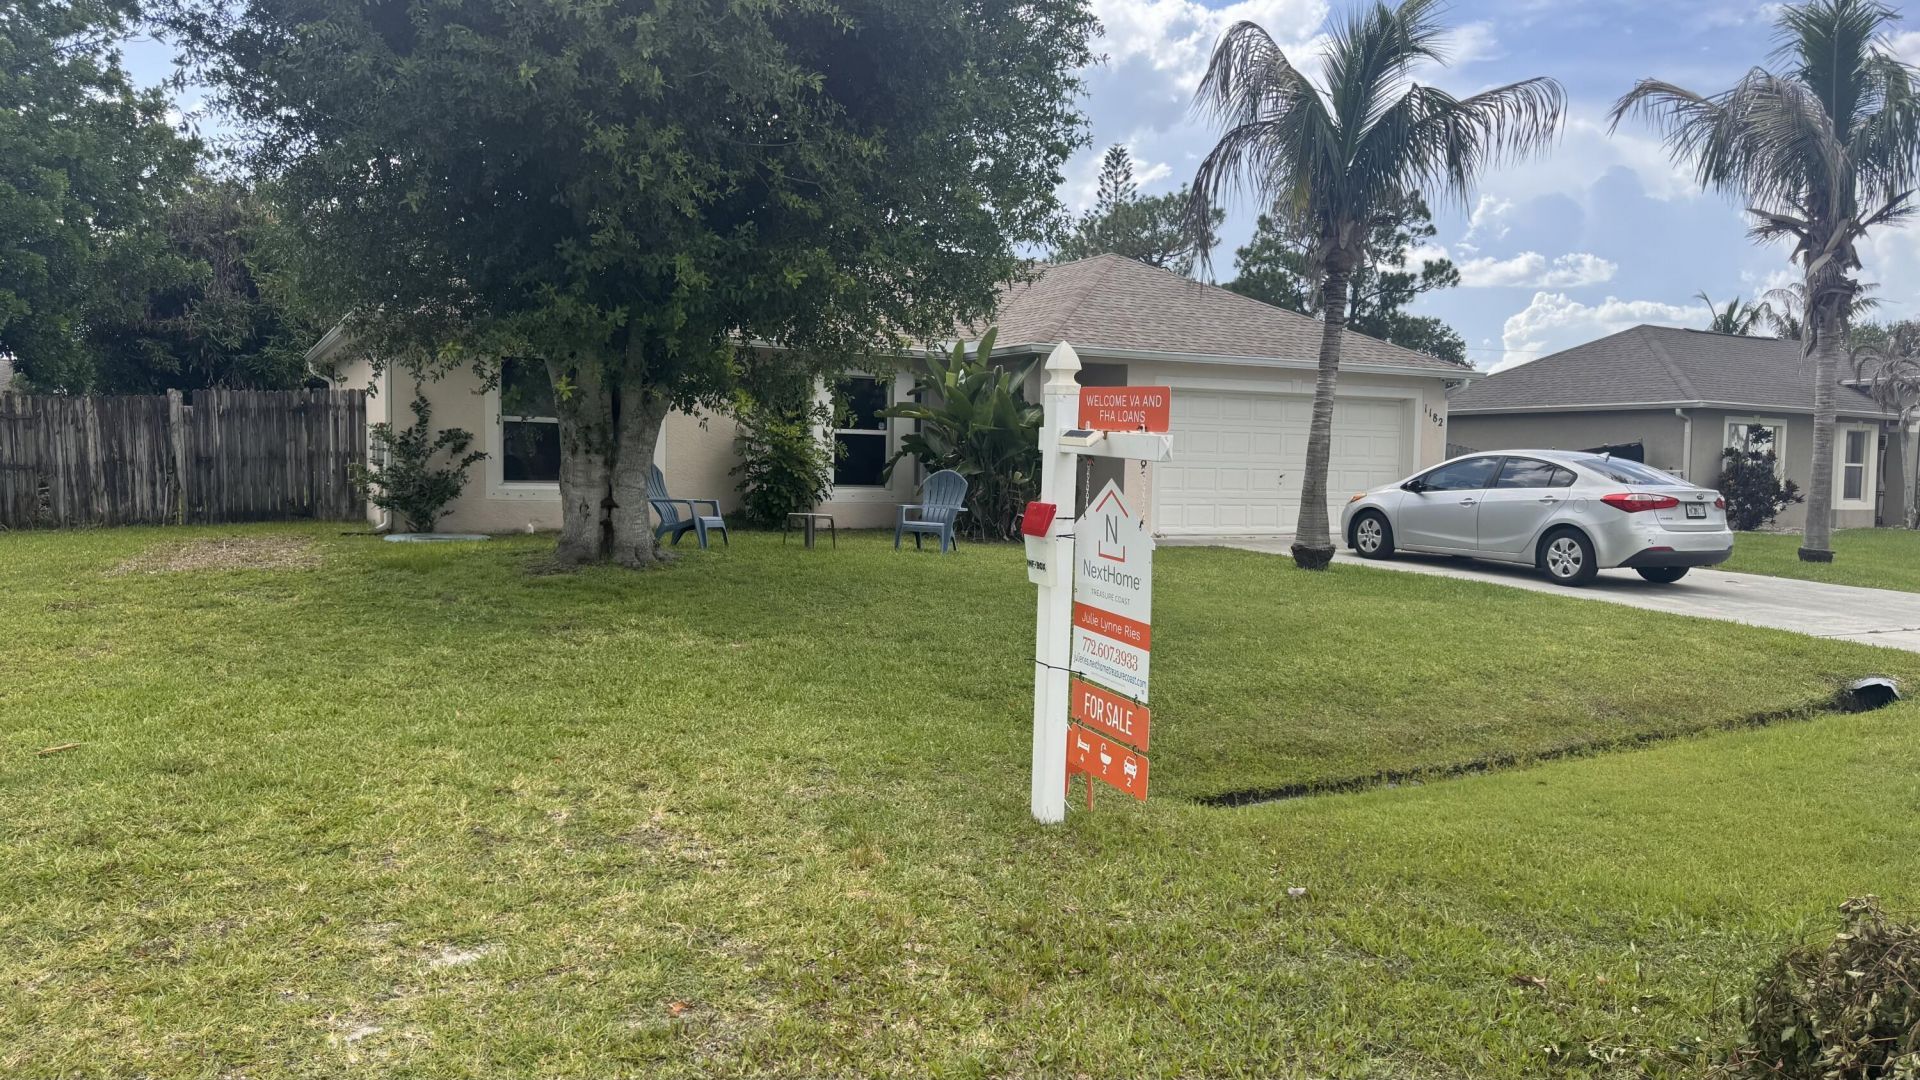
Say goodbye to costly replacement worries! This turn-key, 4-bedroom, 2-bathroom single-family residence in Port St. Lucie (Section 4) offers the ultimate peace of mind with a newer 2022 roof, 2022 hot water heater, and a top-tier 2025 HVAC unit. Spanning 1,710 square feet of finished, one-level living space, the home is completely move-in ready, showcasing fresh paint and recent bathroom updates. The thoughtful, stair-free layout provides effortless flow and comfortable accommodations for families or down-sizers alike. Featuring a 2-car garage and situated in an established, quiet neighborhood, this home represents a rare, budget-friendly opportunity to own a house where all the big-ticket items are already done!
Property Features
Property Type: Residential - Single Family
Cooling: Central Air, Ceiling Fan(s), Electric, Ridge Vent(s)
Fenced: Yes
Garage: 2 car attached
Heating: Central, Electric
Home Style: Ranch, Traditional
Lot Size: 0.23 Acres
Roof Type: Shingle
Stories: 1.0
Taxes: $2,509
Year Built: 2002
Amenities
Entrance Foyer
Kitchen Island
Vaulted Ceiling(s)
Walk-In Closet(s)
Bedroom Layout - Split
Storage
Garden
Storage
Feature Descriptions
Appliances: Dryer, Dishwasher, Electric Range, Microwave, Refrigerator, Washer, Range
Exterior: Block, Stucco, CBS
Fencing: Back Yard, Fenced, Wood
Flooring: Carpet, Ceramic Tile, Laminate
Furnished: Unfurnished
Guest House Y/N: No
Laundry: Laundry Closet, Main Level
Lot: Fruit Tree(s), Room for Pool, Oversized Lot
Lot: Fruit Tree(s), Room for Pool, Oversized Lot
Lot Dimensions: 80 x 125
Parcel#: 342051507350001
Parking: Driveway, Garage, Attached Garage, Attached
Parking Notes: Driveway, Garage, Attached Garage, Attached
Patio/Porch: Patio - Covered, Patio - Screened, Patio
Pets Allowed: Yes, No Restrictions
Restrictions: No Restrictions
Security: None
Sewer: Public Sewer
SQFT Living: 1710
Structure Type: House
Total Rooms: 5
Utilities: Cable Available, Electricity Available, Phone Connected, Sewer Available, Water Connected
Utilities: Cable Available, Electricity Available, Phone Connected, Sewer Available, Water Connected
Water: Public
Windows: Storm Window(s), Single Hung Metal
Room Sizes
Kitchen: 8 X 15 Level First
Living Room: 6 X 10 Level First
Primary Bedroom: 12 X 19 Level First
Bedroom 2: 10 X 13 Level First
Family Room: 12 X 13 Level First
Local Schools
High School: St. Lucie West Centennial
Middle School: Northport K-8
Elementary School: Northport K-8
Listed By / Shown By
Listed By
Agency Name: NextHome Treasure Coast
Agency Phone: 833-435-5635
Shown By
Agent Name: Rami Dashoush
Agent Phone: Cell: (954) 609-0263
Agency Title: Realty 100

Estimate Your Payment
Estimated Payment
$ 1,253.48 per month $923.39 Principal & Interest $209.08 Property Tax $121.01 Homeowner's InsuranceChange Payment Information


Privacy Policy / DMCA Notice / ADA Accessibility


This site is hosted, designed and copyright
© 1994 - 2026 by
Delta Media Group, Inc. -- Patent Pending --
1182 SW Granadeer Street | MLS# B26053821
This single family home located at 1182 SW Granadeer Street, Port Saint Lucie, FL 34983 is currently listed for sale with an asking price of $414,900. This property was built in 2002 and has 4 bedrooms and 2 full baths with 2335 sq. ft. SW Granadeer Street is located in the PORT ST LUCIE SECTION 4 subdivision. Search PORT ST LUCIE SECTION 4 real estate on rdashoush.realty100.com today.