RamiDashoush

BEDS3
BATHS2 full
SQUARE FEET2,014
MLS#W7887259
STATUSActive
PROPERTY TYPEResidential - Single Family
SUBDIVISIONHIGHLANDS
Property Description
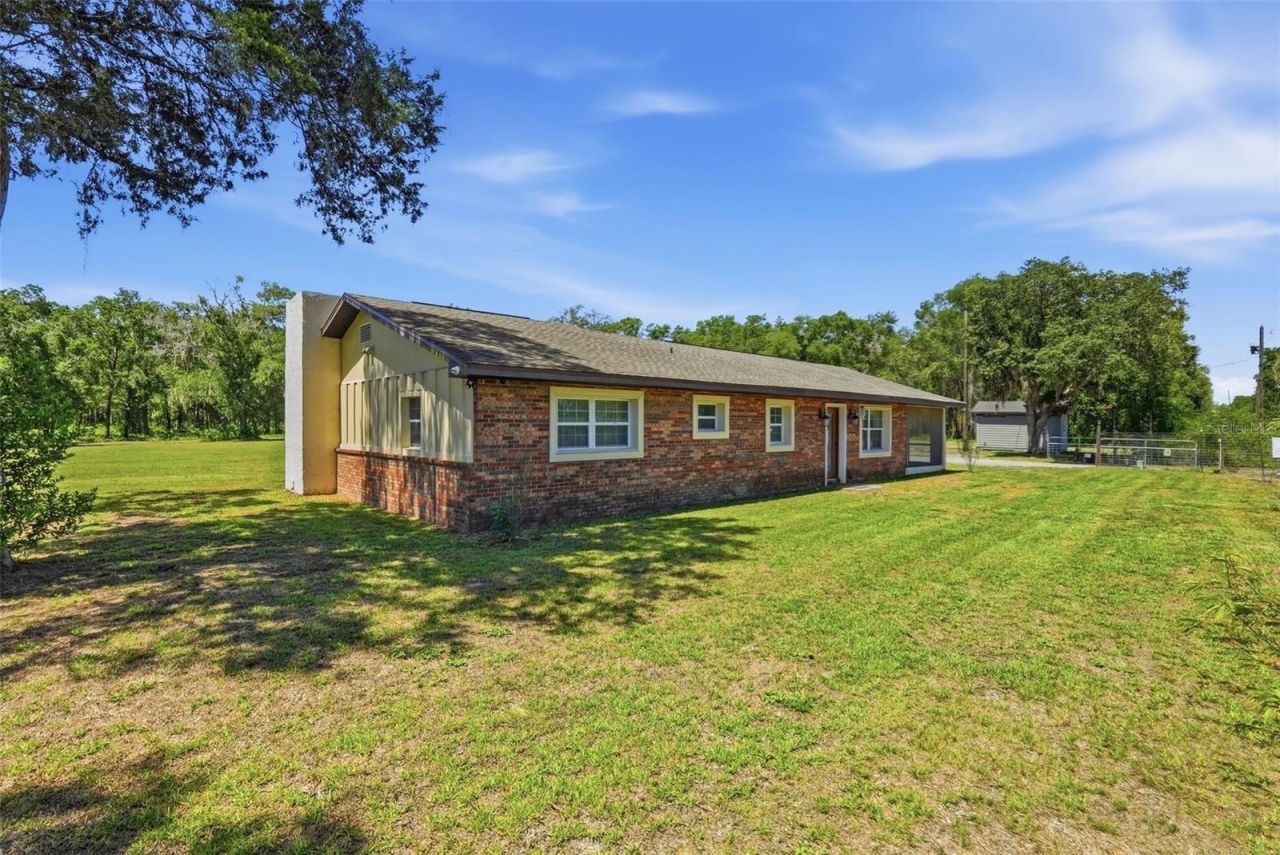
MOVE-IN-READY ACREAGE WITH NO HOA OR CDD! Seller will contribute $5,000 toward the buyer's closing costs and/or interest-rate buydown. Escape the restrictions and crowded lots of subdivision living without sacrificing modern finishes or everyday convenience. This completely renovated 3-bedroom, 2-bath block home offers more than 2,000 square feet of living space on 1.92 private, flat, and usable acres. Inside, the open-concept design features a bright kitchen with quartz countertops, generous gathering spaces, and beautifully updated bathrooms with tiled showers. Crown molding, tray ceilings, and marble tile flooring add style throughout, while built-in speakers, smart light switches, and a security system provide modern convenience. Relax or entertain on the large screened porch overlooking the peaceful property. Major improvements per prior seller, all NEW in 2021: Roof, electrical system, septic system, well tank, water heater, and HVAC. A whole-house water softener was installed 2025. Zoned Agricultural-Residential with no HOA or CDD, the property provides the freedom and space to create the lifestyle you have been looking for. Bring your dogs, chickens, up to two horses, RV, boat, trailer, or recreational equipment. Plant a garden, grow your own food, enjoy the existing greenhouse and storage shed, or explore possibilities for future improvements. Enjoy peaceful country living while remaining convenient to shopping, dining, schools, medical facilities, the Suncoast Parkway, Weeki Wachee Springs, Gulf Coast beaches, and Tampa. If you have been searching for an updated home with usable acreage, privacy, and room to enjoy your hobbies, animals and outdoor lifestyle, this property is ready to welcome you home.
Property Features
Property Type: Residential - Single Family
Cooling: Central Air
Fenced: Yes
Heating: Central
Home Style: Ranch
Lot Size: 1.92 Acres
Roof Type: Shingle
Stories: 1.0
Taxes: $3,704
Year Built: 1966
Amenities
Built-in Features
Ceiling Fans(s)
Crown Molding
Eat-in Kitchen
Kitchen/Family Room Combo
Open Floorplan
Primary Bedroom Main Floor
Smart Home
Thermostat
Tray Ceiling(s)
Walk-In Closet(s)
Window Treatments
Garden
Lighting
Private Mailbox
Private Yard
Rain Gutters
Storage
Feature Descriptions
Additional Rooms: Bonus Room, Family Room, Great Room, Inside Utility
Appliances: Convection Oven, Dishwasher, Disposal, Dryer, Electric Water Heater, Freezer, Microwave, Refrigerator, Washer, Water Softener
Days on Site: 64
Directions: State road 52 East, Left onto Hays, right onto Hudson, left onto Softwood Lane, left onto Shady Hills Road, right onto Peace/Platinum, left onto Auburndale Lane
Exterior: Block, Brick
Fencing: Fenced, Other
Fireplace: Electric, Living Room
Fireplace Y/N: Yes
Flood Zone Code: X
Flooring: Tile
Foundation: Slab
Home Warranty Y/N: No
Listing Terms: Cash, Conventional, FHA, VA Loan
Lot: Cleared, Landscaped, Level, Oversized Lot, Pasture, Street Dead-End, Unpaved, Zoned for Horses
Lot Dimensions: 1.92
Number of Septics: 2
Number of Wells: 1
Other Equipment: Private Yard
Other Structures: Greenhouse, Shed(s), Storage
Ownership: Fee Simple
Parking: Boat, Guest, Open, Oversized, RV Access/Parking
Parking Notes: Boat, Guest, Open, Oversized, RV Access/Parking
Patio/Porch: Covered, Enclosed, Patio, Porch, Rear Porch, Screened, Side Porch
Property Attached Y/N: No
Property Sub-Type: Single Family Residence
Security: Closed Circuit Camera(s), Security Gate, Security Lights, Security System, Security System Owned, Touchless Entry
Sewer: Septic Tank
Showing Instructions: Supra Lock Box, Appointment Only, See Remarks, ShowingTime
Special Sale Provisions: None
Utilities: BB/HS Internet Available, Cable Available, Cable Connected, Electricity Available, Electricity Connected, Phone Available, Private, Sewer Available, Sewer Connected, Underground Utilities, Water Available, Water Connected
Water: Well
Water Access Y/N: No
Windows: Blinds, Rods, Window Treatments
Zoning: AR
Room Sizes
Kitchen: 14x10
Living Room: 23x20
Primary Bedroom: 14x13
Local Schools
High School: Hudson High-PO
Middle School: Crews Lake Middle-PO
Elementary School: Mary Giella Elementary-PO
Listed By / Shown By
Listed By
Agency Name: RE/MAX CHAMPIONS
Agency Contact: 727-807-7887
Shown By
Agent Name: Rami Dashoush
Agent Phone: Cell: (954) 609-0263
Agency Title: Realty 100

Estimate Your Payment
Estimated Payment
$ 1,529.52 per month $1,079.40 Principal & Interest $308.67 Property Tax $141.46 Homeowner's InsuranceChange Payment Information



Member Participants (and their affiliated licensees, if applicable) shall indicate on their websites that IDX information is provided exclusively for consumers’ personal non-commercial use, that it may not be used for any purpose other than to identify prospective properties consumers may be interested in purchasing, that the data is deemed reliable but is not guaranteed by MLS GRID, and that the use of the MLS GRID Data may be subject to an end user license agreement prescribed by the Member Participant’s applicable MLS if any and as amended from time to time. MLS GRID may, at its discretion, require use of other disclaimers as necessary to protect Member Participant, and/or their MLS from liability.
Based on information submitted to the MLS GRID. All data is obtained from various sources and may not have been verified by broker or MLS GRID. Supplied Open House Information is subject to change without notice. All information should be independently reviewed and verified for accuracy. Properties may or may not be listed by the office/agent presenting the information.
Privacy Policy / DMCA Notice / ADA Accessibility


This site is hosted, designed and copyright
© 1994 - 2026 by
Delta Media Group, Inc. -- Patent Pending --
16700 Auburndale Lane | MLS# W7887259
This single family home located at 16700 Auburndale Lane, Spring Hill, FL 34610 is currently listed for sale with an asking price of $485,000. This property was built in 1966 and has 3 bedrooms and 2 full baths with 2014 sq. ft. Auburndale Lane is located in the HIGHLANDS subdivision. Search HIGHLANDS real estate on rdashoush.realty100.com today.