RamiDashoush

BEDS5
BATHS3 full 1 partial
SQUARE FEET3,344
MLS#O6435919
STATUSActive
PROPERTY TYPEResidential - Single Family
SUBDIVISIONCARRIAGE POINTE A-I & L
Property Description
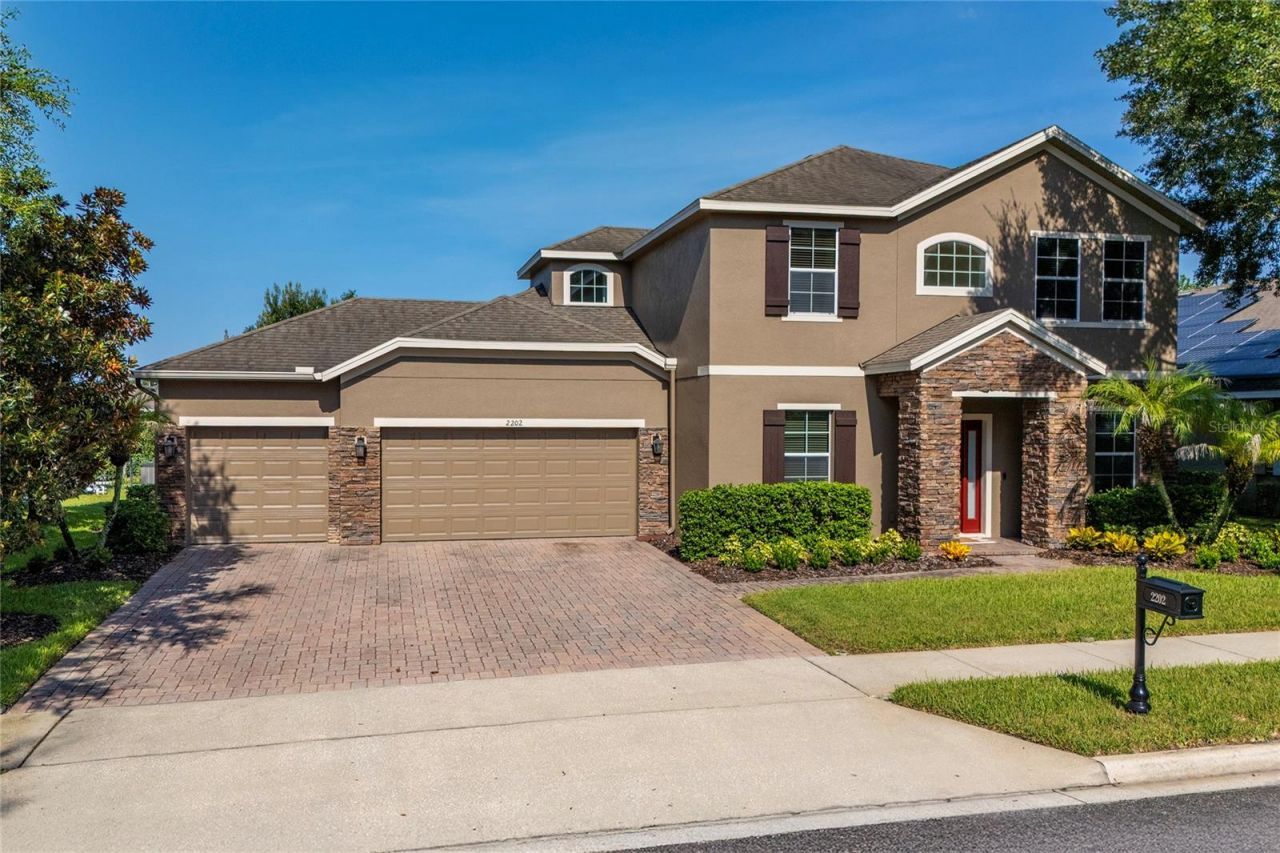
Welcome to a home where thoughtful design, elevated finishes, and effortless Florida living come together. This exceptional 5-bedroom, 3.5-bath residence offers an impressive blend of space, functionality, and custom detail, complete with a bonus room, private office, formal dining room, spacious living room, and a stunning great room that truly serves as the heart of the home. Primary bedroom is located on the first floor offering a split floor plan and privacy. This is a smoke free, pet free home. Interior laundry room with utility sink. The great room seamlessly opens to the expansive kitchen, featuring generous cabinetry, abundant storage, and a comfortable eat-in space designed for everyday gatherings. Custom built-ins, an electric fireplace surrounded by beautiful stone, and ceiling speakers create an inviting atmosphere for both relaxing and entertaining. Throughout the home, Pottery Barn curtain rods, crown molding, upgraded lighting, and an abundance of closet and storage space showcase the attention to detail. Fresh interior paint adds a crisp, move-in-ready feel, while the custom-built office provides an ideal space for working from home.Upstairs, an upgraded wrought-iron staircase creates a striking architectural focal point while adding a sophisticated touch to the home's aesthetic. The versatile bonus room offers additional space for a media room, playroom, fitness area, or second living space-the possibilities are endless.Step outside through the double-sided sliders to your own private retreat. The screened and covered lanai overlooks a sparkling saltwater pool with a sheer-fall water feature, creating the perfect setting for Florida afternoons and beautiful sunsets to top off the evening entertaining possibilities. The outdoor living area is thoughtfully pre-wired for television and equipped for speaker connectivity, making it easy to create the ultimate outdoor entertainment space.The home also delivers an impressive list of functional upgrades, including a kitchen faucet reverse osmosis system, water softener, whole-house surge protector, newer water heater (2024) ,new exterior paint (2026) new windows (2022-23), and a new HVAC (1/26) system with a damper system and remote-control capability thermostat. A spacious 3-car garage and elegant paver driveway provide both convenience and curb appeal. A transferable termite bond (Massey) adds another layer of confidence for the next homeowner.Located within a gated community, residents enjoy added peace of mind along with an outstanding selection of amenities, including a playground, tennis and pickleball courts, soccer field, and picnic area.Beyond the community, Winter Garden offers an exceptional lifestyle with an abundance of dining, shopping, entertainment, and recreation options. Convenient access to 429, the Florida Turnpike, OIA 33 miles, and 535 makes commuting throughout Central Florida a breeze.
Property Features
Property Type: Residential - Single Family
Cooling: Central Air
Garage: 3 car attached
Heating: Central
Home Style: Traditional
Lot Size: 0.22 Acres
Roof Type: Shingle
Stories: 2.0
Taxes: $5,389
Year Built: 2011
Amenities
Built-in Features
Ceiling Fans(s)
Crown Molding
Eat-in Kitchen
Kitchen/Family Room Combo
Primary Bedroom Main Floor
Solid Surface Counters
Thermostat
Walk-In Closet(s)
Window Treatments
Private Mailbox
Rain Gutters
Sidewalk
Sliding Doors
Sprinkler Metered
Feature Descriptions
Additional Rooms: Bonus Room, Breakfast Room Separate, Den/Library/Office, Formal Dining Room Separate, Formal Living Room Separate, Great Room
Appliances: Dishwasher, Disposal, Dryer, Electric Water Heater, Exhaust Fan, Kitchen Reverse Osmosis System, Microwave, Range, Refrigerator, Washer, Water Softener
Builder: Taylor Morrison
Community Features: Street Lights
Directions: From 429 S, Exit 18 Stoneybrook W PKWY, at the second light Turn Left Avalon Road, at the next light Turn Right onto Avalon Road, Turn Right at gate into Carriage Pointe (rear gate), Right on Grandlund St, Turn left on Redmark Lane, House on the left,
Exterior: Block, Stucco, Frame
Fireplace: Electric, Family Room
Fireplace Y/N: Yes
Flood Zone Code: X
Flooring: Carpet, Ceramic Tile
Foundation: Slab
Garage Dimensions: 25x26
HOA Fee: 271/ Quarterly
HOA Y/N: Yes
Home Warranty Y/N: No
Lot: In County, Landscaped, Sidewalk, Paved
Lot Dimensions: 0.22
Model: Chelsea
Other Equipment: Irrigation Equipment
Ownership: Fee Simple
Parking: Driveway, Garage Door Opener, Ground Level
Parking Notes: Driveway, Garage Door Opener, Ground Level
Patio/Porch: Covered, Patio, Rear Porch, Screened
Pets Allowed: Yes
Pool: Child Safety Fence, Gunite, In Ground, Salt Water, Screen Enclosure, Tile
Property Attached Y/N: No
Property Sub-Type: Single Family Residence
Security: Gated Community, Security System, Security System Owned, Smoke Detector(s)
Sewer: Public Sewer
Showing Instructions: Sentri Lock Box, Appointment Only, Call Before Showing, Call Listing Agent, Call Listing Office, Gate Code Required, Lock Box Electronic, ShowingTime
Special Sale Provisions: None
Swimming Pool: Yes
Utilities: Cable Available, Electricity Connected, Fire Hydrant, Natural Gas Available, Public, Sewer Connected, Sprinkler Meter, Underground Utilities, Water Connected
Vegetation: Trees/Landscaped
Water: Public
Water Access Y/N: No
Windows: Aluminum Frames, Blinds, Tinted Windows, Window Treatments
Zoning: PUD
Room Sizes
Primary Bedroom: 19x13
Bedroom 2: 11x12
Bedroom 3: 11x12
Bedroom 4: 11x11
Bedroom 5: 11x11
Den: 11x11
Living Room: 11x11
Dining Room: 11x11
Dinette: 11x11
Kitchen: 13x13
Great Room: 16x22
Bonus Room: 17x13
Local Schools
High School: West Orange High
Middle School: Hamlin Middle
Elementary School: Whispering Oak Elem
Listed By / Shown By
Listed By
Agency Name: CHASTAIN REAL ESTATE COMPANY LLC
Agency Contact: 407-491-7528
Shown By
Agent Name: Rami Dashoush
Agent Phone: Cell: (954) 609-0263
Agency Title: Realty 100

Estimate Your Payment
Estimated Payment
$ 2,525.55 per month $1,835.87 Principal & Interest $449.08 Property Tax $240.60 Homeowner's InsuranceChange Payment Information



Member Participants (and their affiliated licensees, if applicable) shall indicate on their websites that IDX information is provided exclusively for consumers’ personal non-commercial use, that it may not be used for any purpose other than to identify prospective properties consumers may be interested in purchasing, that the data is deemed reliable but is not guaranteed by MLS GRID, and that the use of the MLS GRID Data may be subject to an end user license agreement prescribed by the Member Participant’s applicable MLS if any and as amended from time to time. MLS GRID may, at its discretion, require use of other disclaimers as necessary to protect Member Participant, and/or their MLS from liability.
Based on information submitted to the MLS GRID. All data is obtained from various sources and may not have been verified by broker or MLS GRID. Supplied Open House Information is subject to change without notice. All information should be independently reviewed and verified for accuracy. Properties may or may not be listed by the office/agent presenting the information.
Privacy Policy / DMCA Notice / ADA Accessibility


This site is hosted, designed and copyright
© 1994 - 2026 by
Delta Media Group, Inc. -- Patent Pending --
2202 Redmark Lane | MLS# O6435919
This single family home located at 2202 Redmark Lane , Winter Garden, FL 34787 is currently listed for sale with an asking price of $824,900. This property was built in 2011 and has 5 bedrooms and 3 full and 1 partial baths with 3344 sq. ft. Redmark Lane is located in the CARRIAGE POINTE A-I & L subdivision. Search CARRIAGE POINTE A-I & L real estate on rdashoush.realty100.com today.