RamiDashoush

BEDS5
BATHS4 full
SQUARE FEET4,520
MLS#B26076331
STATUSActive
PROPERTY TYPEResidential - Single Family
SUBDIVISIONPresident Country Club
Property Description
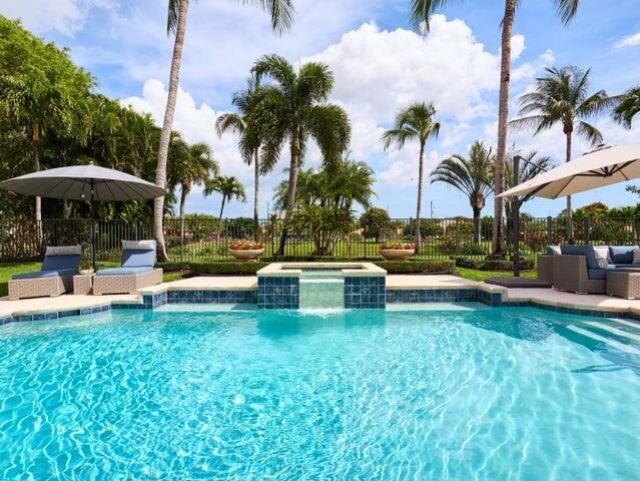
Welcome to Presidential Estates, the only gated single-family home community east of I-95, offering unmatched privacy, security, and convenience just minutes from downtown West Palm Beach and Palm Beach Island. This extensively renovated five-bedroom, four-bath residence blends modern design with thoughtful upgrades throughout. A bright, open-concept floor plan is anchored by a stunning chef's kitchen featuring custom cabinetry, quartzite countertops, premium stainless-steel appliances, and natural gas cooking. The home offers two primary suites, including an architect designed fully built-out new primary wing completed recently featuring a designer private dressing room and custom shoe closet. All bathrooms have been beautifully renovated with clean, contemporary finishes. Major improvements include hurricane-impact windows and doors, newer roof (approx. 8 years), three updated A/C systems, conversion to natural gas, whole-home water purification with reverse osmosis, and a Moen Flo smart leak detection and shutoff system. The backyard is designed for entertaining, with a resort-style pool and spa, landscape lighting, natural gas heater, updated summer kitchen, AquaLink smart system, and newer pool equipment. Ideally positioned adjacent to Dutchman's Pipe Golf Club with golf cart access, and just minutes to Bear Lakes Country Club. Close to Whole Foods, Palm Beach Outlets, PBI Airport, beaches, and top-rated schools. Extensively upgraded and move-in ready, this is a rare opportunity in one of West Palm Beach's most desirable gated communities.
Property Features
Property Type: Residential - Single Family
Cooling: Central Air, Ceiling Fan(s)
Fenced: Yes
Garage: 2 car attached
Heating: Central
Lot Size: 0.35 Acres
Roof Type: Barrel, Concrete, Tile
Stories: 1.0
Taxes: $11,933
Year Built: 1989
Amenities
Built-in Features
Cathedral Ceiling(s)
Entrance Foyer
Kitchen Island
Vaulted Ceiling(s)
Walk-In Closet(s)
Closet Cabinetry
Cabana Bath
Built-in Barbecue
Custom Lighting
Feature Descriptions
Appliances: Gas Water Heater, Dryer, Disposal, Dishwasher, Gas Range, Ice Maker, Microwave, Oven, Refrigerator, Water Heater, Washer, Freezer
Association Amenities: Tennis Court(s), Sidewalks, Street Lights
Association Fee Includes: Security, Common Areas
Days on Site: 3
Exterior: CBS
Fencing: Fenced
Flooring: Clay, Tile, Wood
HOA Fee: $383.33/ Monthly
Laundry: Inside
Parcel#: 74434307010001550
Parking: Circular Driveway, Driveway, On Street, Garage, Attached Garage
Parking Notes: Circular Driveway, Driveway, On Street, Garage, Attach
Pets Allowed: Yes, Pet Restrictions Possible
Pool: In Ground, Private
Restrictions: Buyer Approval Required, Parking - No Commercial Vehicles, Lease Restrictions
Security: Gated with Guard, Security Guard, Smoke Detector(s), Motion Detector(s)
Sewer: Public Sewer
Special View Info: Pool, Water, Canal, Lake
Sprinkler: Auto Sprinkler, Zoned Sprinkler
SQFT Living: 3920
Structure Type: House
Swimming Pool: Yes
Total Rooms: 9
Utilities: Cable Available, Electricity Available, Natural Gas Available, Sewer Available, Water Available
Utilities: Cable Available, Electricity Available, Natural Gas Available, Sewer Available, Water Available
Water: Public
Waterfront Features: Canal Front, Lake Front, Canal Width 1-80 Feet
Windows: Storm Window(s)
Room Sizes
Bedroom 2: 12 X 13
Bedroom 3: 12 X 12
Bedroom 4: 11 X 12
Bedroom 5: 16 X 19
Dining Room: 9 X 12
Family Room: 16 X 17
Kitchen: 16 X 16 Level Main
Living Room: 21 X 24 Level Main
Primary Bedroom: 18 X 18 Level Main
Local Schools
High School: Palm Beach Lakes
Middle School: Roosevelt Community
Elementary School: Roosevelt
Listed By / Shown By
Listed By
Agency Name: Echo Fine Properties
Agency Phone: 561-500-3246
Shown By
Agent Name: Rami Dashoush
Agent Phone: Cell: (954) 609-0263
Agency Title: Realty 100

Estimate Your Payment
Estimated Payment
$ 7,149.05 per month $5,441.51 Principal & Interest $994.42 Property Tax $713.13 Homeowner's InsuranceChange Payment Information


Privacy Policy / DMCA Notice / ADA Accessibility


This site is hosted, designed and copyright
© 1994 - 2026 by
Delta Media Group, Inc. -- Patent Pending --
3700 Embassy Drive | MLS# B26076331
This single family home located at 3700 Embassy Drive, West Palm Beach, FL 33401 is currently listed for sale with an asking price of $2,445,000. This property was built in 1989 and has 5 bedrooms and 4 full baths with 4520 sq. ft. Embassy Drive is located in the President Country Club subdivision. Search President Country Club real estate on rdashoush.realty100.com today.