RamiDashoush

BEDS4
BATHS2 full
SQUARE FEET1,203
MLS#A12113566
STATUSActive
PROPERTY TYPEResidential - Single Family
SUBDIVISIONVISTA VERDE SEC 2
Property Description
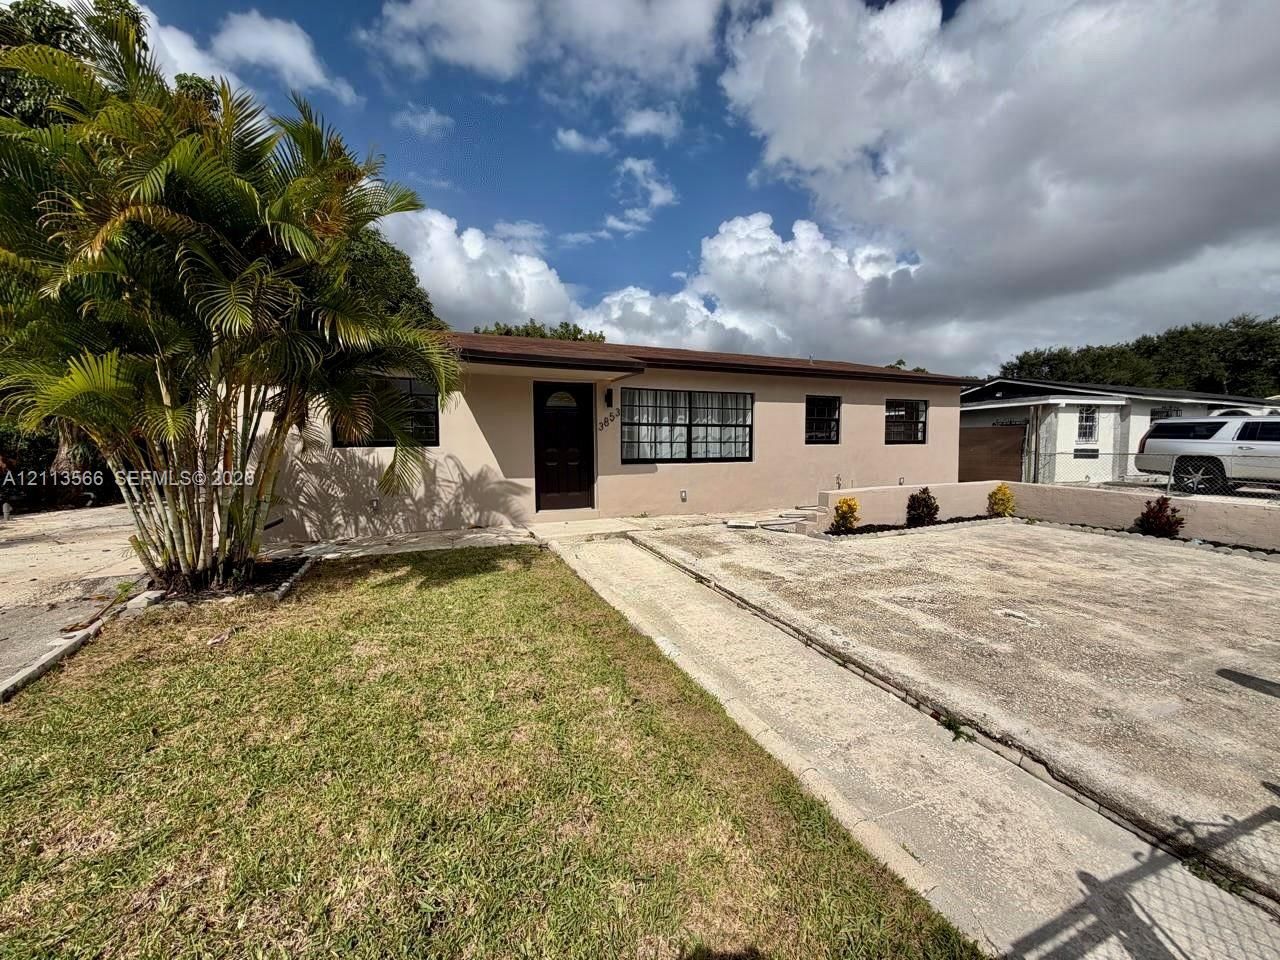
Beautifully home featuring a bright, spacious open-concept layout and stylish modern finishes throughout. This move-in-ready property offers new wood-look flooring, recessed lighting, and a beautifully updated kitchen with sleek cabinetry, quartz countertops, stainless-look black fixtures, and a convenient breakfast counter. The renovated bathrooms showcase contemporary tile, modern vanities, and elegant walk-in showers. Generously sized living areas provide flexibility for entertaining and everyday comfort, while large windows bring in abundant natural light. Enjoy a spacious backyard patio, perfect for outdoor gatherings, relaxing, or creating your own private retreat. Freshly painted inside and out, with a modern neutral color palette and ample parking. A wonderful opportunity to own a tastefully home ready for its next owner!
Property Features
Property Type: Residential - Single Family
Cooling: Central Air
Heating: Other
Home Style: Attached, One Story
Lot Size: 0.17 Acres
Roof Type: Shingle
Taxes: $1,266
Year Built: 1972
Amenities
Other
Other
Feature Descriptions
Appliances: Dishwasher, Electric Range, Microwave, Refrigerator
Community Features: Other
Crops Included Y/N: No
Days on Site: 3
Exterior: CBS Construction
Flooring: Vinyl
Home Warranty Y/N: No
Laundry: Washer/Dryer Hook-Up
Lease Considered Y/N: No
Listing Terms: All Cash, Conventional, FHA, VA Loan
Lot: Less Than 1/4 Acre Lot
Parcel#: 34-11-32-008-0860
Parking: Other
Parking Notes: Other
Property Attached Y/N: No
Property Sub-Type: Single Family Residence
Sewer: Other
Special View Info: Other
Water: Other
Local Schools
Middle School: Carol City
Listed By / Shown By
Listed By
Agency Name: CitiView Realty Corp
Agency Phone: 305-333-0741
Shown By
Agent Name: Rami Dashoush
Agent Phone: Cell: (954) 609-0263
Agency Title: Realty 100

Estimate Your Payment
Estimated Payment
$ 1,411.94 per month $1,155.07 Principal & Interest $105.50 Property Tax $151.38 Homeowner's InsuranceChange Payment Information


Privacy Policy / DMCA Notice / ADA Accessibility


This site is hosted, designed and copyright
© 1994 - 2026 by
Delta Media Group, Inc. -- Patent Pending --
3853 NW 209th St | MLS# A12113566
This single family home located at 3853 NW 209th St , Miami Gardens, FL 33055 is currently listed for sale with an asking price of $519,000. This property was built in 1972 and has 4 bedrooms and 2 full baths with 1203 sq. ft. NW 209th St is located in the VISTA VERDE SEC 2 subdivision. Search VISTA VERDE SEC 2 real estate on rdashoush.realty100.com today.