RamiDashoush

BEDS3
BATHS2 full 1 partial
SQUARE FEET1,492
MLS#B26015844
STATUSActive
PROPERTY TYPEResidential - Condominium
SUBDIVISIONWOODSIDE ARMS CONDO
Property Description
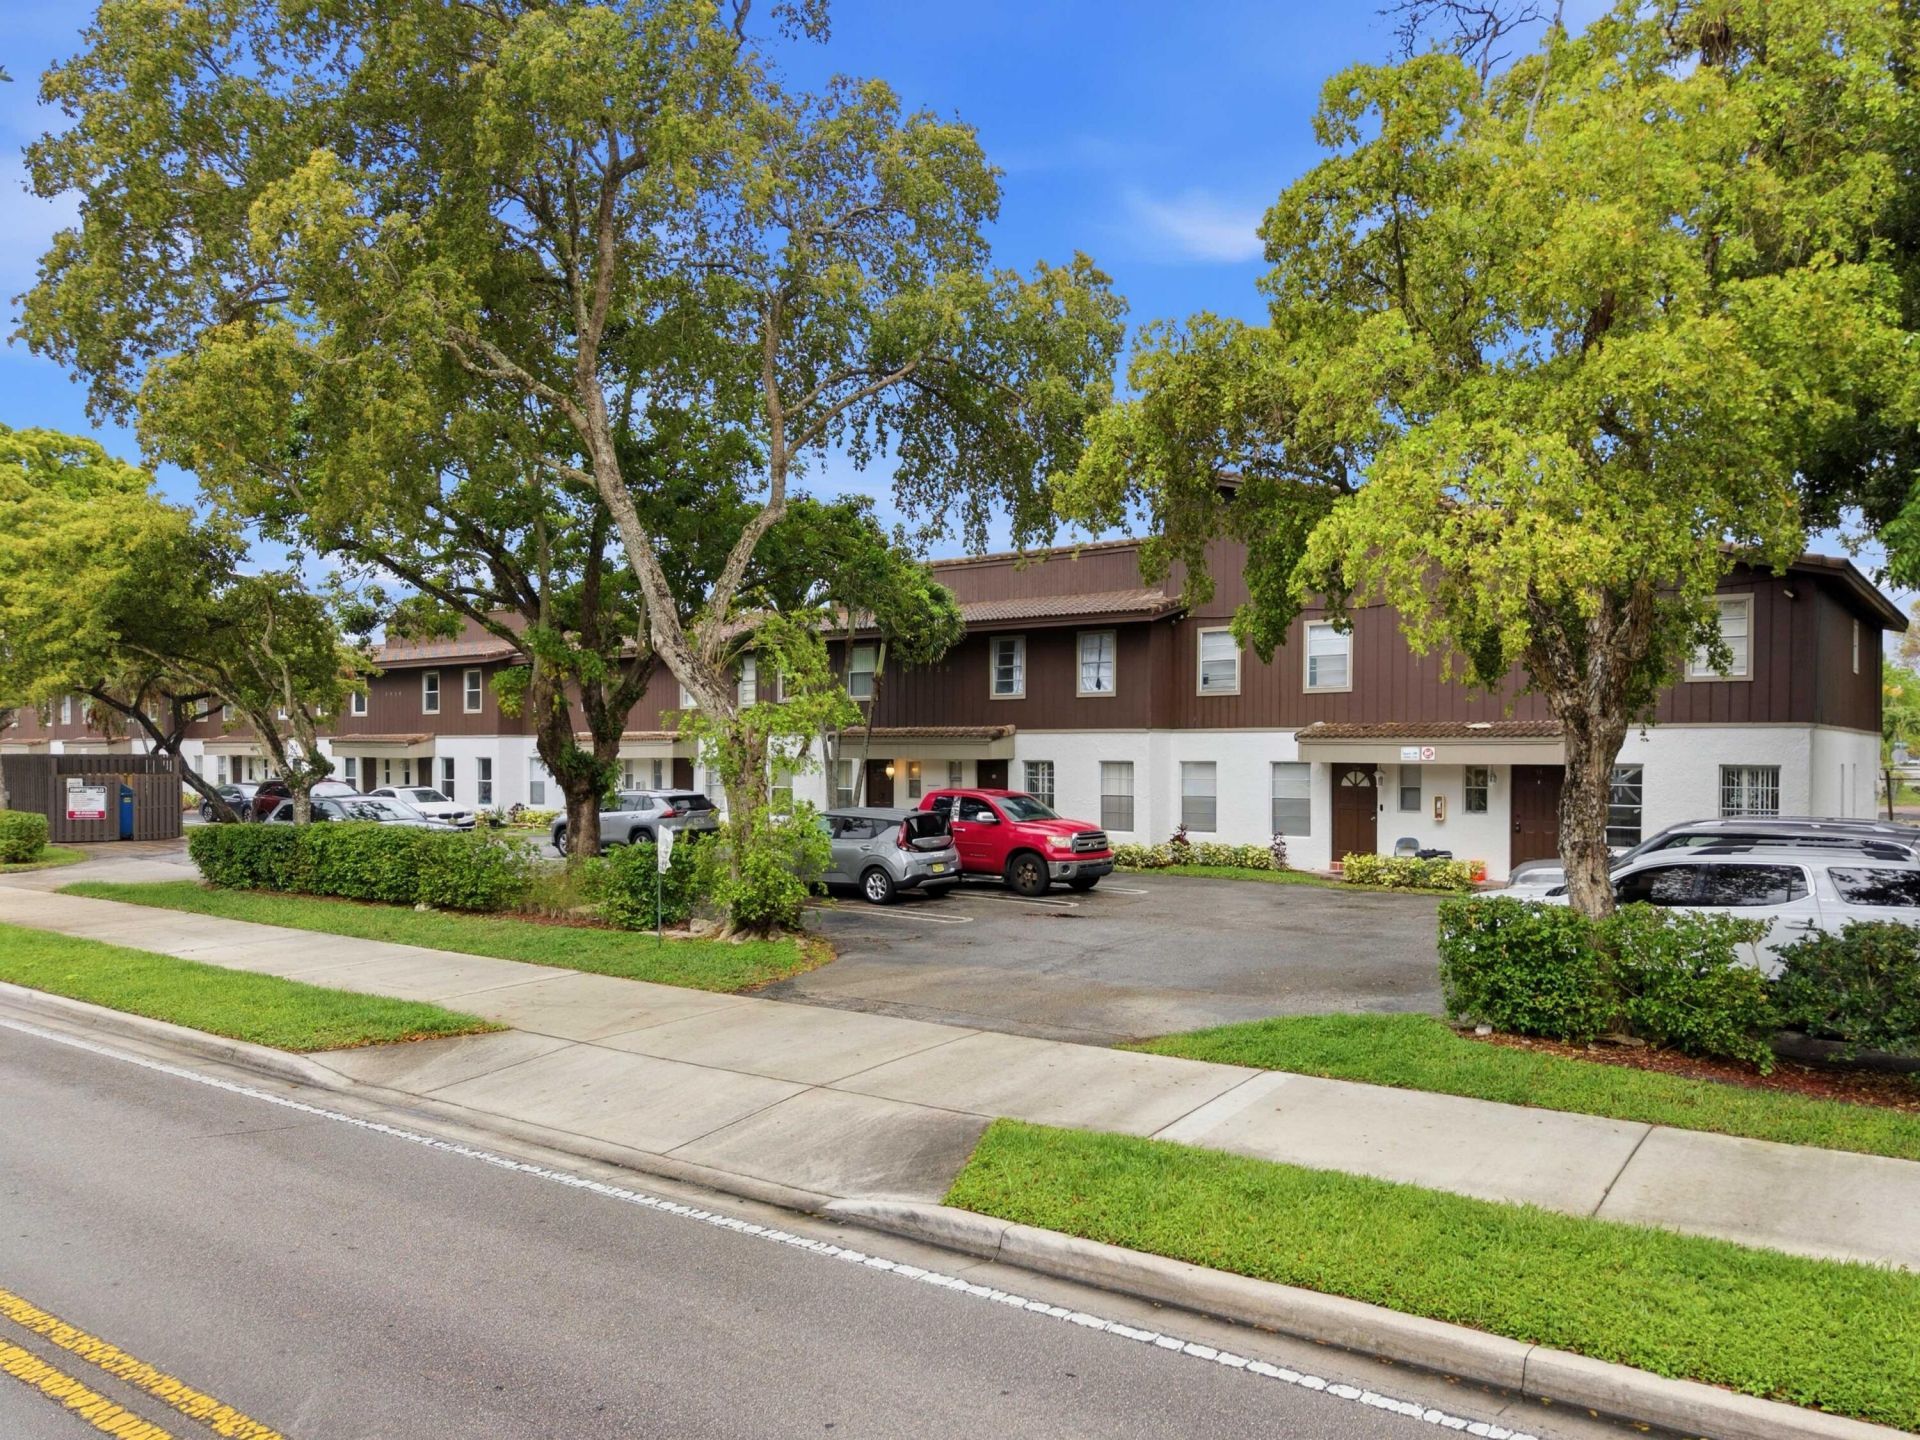
Welcome to the beautifully renovated two-story condominium in the heart of Coral Springs! This spacious 3-Bedroom, 2.5-bathroom home in Woodside Arms features a newly updated kitchen designed for both style and function, complete with sleek cabinetry and modern finishes. The open layout flows seamlessly, offering nearly 1,500 sq. ft. of living space bathed in natural light across both floors. Enjoy the privacy of a multi-level home with the ease of a maintenance-free condo lifestyle. Centrally located, you're just minutes from top-rated schools, shopping at Coral Square Mall, dining, and major roadways. Enjoy the convenience of being less than 30 minutes to beautiful South Florida beaches. Whether you're a first time buyer or looking to downsize, this home offers incredible value.
Property Features
Property Type: Residential - Condominium
Cooling: Central Air, Ceiling Fan(s), Gas
Heating: Central
Home Style: Traditional, Coach House
Roof Type: Shingle, Tile
Stories: 2.0
Taxes: $1,215
Year Built: 1975
Amenities
Pantry
Walk-In Closet(s)
Closet Cabinetry
Storage
Courtyard
Feature Descriptions
Appliances: Water Heater Owned, Cooktop, Dishwasher, Electric Range, Microwave, Oven, Refrigerator, Water Heater, Washer, Electric Cooktop, Range
Association: Woodside Arms Condominium Association
Association Amenities: Parking, Sidewalks, Street Lights
Association Fee Includes: Trash, Water
Days on Site: 41
Door Features: French Doors
Exterior: Concrete, Stucco, CBS
Fencing: Back Yard
Flooring: Tile, Wood
Furnished: Unfurnished
Guest House Y/N: No
HOA Fee: $450/ Monthly
Laundry: Laundry Closet, Washer Hookup
Lot: Sidewalks
Lot: Sidewalks
Parcel#: 484114ac0110
Parking: Asphalt, Open
Parking Notes: Asphalt, Open
Patio/Porch: Porch
Pets Allowed: Yes, Pet Restrictions Possible
Restrictions: Buyer Approval Required
Sewer: Public Sewer
SQFT Living: 1492
Structure Type: Multi Family
Total Rooms: 3
Utilities: Cable Available, Electricity Available, Sewer Connected, Water Available
Utilities: Cable Available, Electricity Available, Sewer Connected, Water Available
Water: Public
Windows: Other
Local Schools
High School: Coral Springs
Middle School: Forest Glen
Elementary School: James S. Hunt
Listed By / Shown By
Listed By
Agency Name: CENTURY 21 Tenace Realty
Agency Phone: 561-740-2100
Shown By
Agent Name: Rami Dashoush
Agent Phone: Cell: (954) 609-0263
Agency Title: Realty 100

Estimate Your Payment
Estimated Payment
$ 1,234.00 per month $1,001.50 Principal & Interest $101.25 Property Tax $131.25 Homeowner's InsuranceChange Payment Information


Privacy Policy / DMCA Notice / ADA Accessibility


This site is hosted, designed and copyright
© 1994 - 2026 by
Delta Media Group, Inc. -- Patent Pending --
3920 Woodside Drive, Unit Apt 11 | MLS# B26015844
This condo located at 3920 Woodside Drive, Unit Apt 11, Coral Springs, FL 33065 is currently listed for sale with an asking price of $450,000. This property was built in 1975 and has 3 bedrooms and 2 full and 1 partial baths with 1492 sq. ft. Woodside Drive, Unit Apt 11 is located in the WOODSIDE ARMS CONDO subdivision. Search WOODSIDE ARMS CONDO real estate on rdashoush.realty100.com today.