RamiDashoush

BEDS3
BATHS3 full 1 partial
SQUARE FEET2,598
MLS#B26052793
STATUSActive
PROPERTY TYPERental - Single Family
SUBDIVISIONSEASIDE OF JUNO BEACH
Property Description
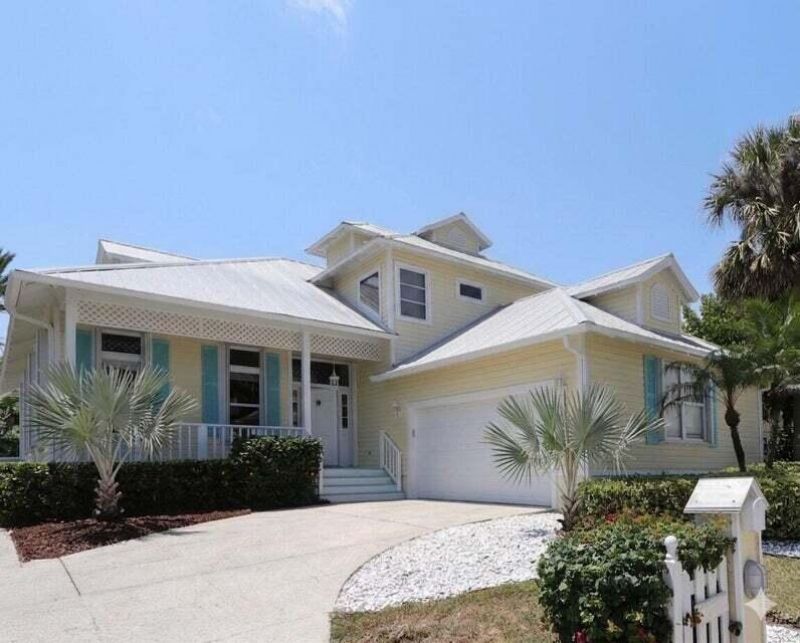
This exceptional 3 bed, 3.5 bath sf home is available furnished OR unfurnished July 15 and features spacious pool in private backyard setting just steps away from the sand on Juno Beach!, The home feature high ceilings, lots of natural light, soaring vaulted ceilings, an open-concept layout with a spacious first floor master suite, abundant natural light, refreshing ocean breezes throughout, updated kitchen overlooking the great room and expansive covered patio/pool. Ideally situated across from the picturesque Pelican Lake walking trail, this beautifully maintained home captures the essence of relaxed coastal living. Bright and inviting, the residence features creating the perfect setting for relaxing or entertaining. Residents enjoy convenient access to nearby parks, a playground, bocce ball courts, basketball courts, and of course, the beach just steps away. Offered furnished or unfurnished, this home provides the flexibility to fit your lifestyle. Located in one of South Florida's most treasured coastal communities, Juno Beach is known for its laid-back atmosphere, pristine shoreline, and extensive preserved natural areas. Additional highlights include spacious living areas and a brand-new roof scheduled for completion in July 2026, making this an exceptional opportunity to enjoy one of Palm Beach County's most sought-after beachside neighborhoods.
Property Features
Property Type: Rental - Single Family
Cooling: Central Air, Ceiling Fan(s), Electric
Fenced: Yes
Garage: 2 car attached
Heating: Central, Electric
Lot Size: 0.16 Acres
Roof Type: Metal, Wood Truss/Rafter
Stories: 2.0
Year Built: 1990
Amenities
Cathedral Ceiling(s)
High Ceilings
Pantry
Vaulted Ceiling(s)
Walk-In Closet(s)
Bedroom Layout - Split
Bedroom Layout - Three Way Split
Roman Tub
Barbecue
Outdoor Shower
Feature Descriptions
Appliances: Electric Water Heater, Water Softener Owned, Dryer, Dishwasher, ENERGY STAR Qualified Refrigerator, Electric Range, Ice Maker, Microwave, Refrigerator, Water Heater, Water Softener, Washer, Range
Association Amenities: Beach Access, Cabana, Playground, Parking
Exterior: Cement Siding, Frame, Fiber Cement, Wood Frame
Fencing: Back Yard, Fenced, Vinyl
Flooring: Ceramic Tile, Tile, Vinyl, Wood
Furnished: Furnished
Laundry: Inside, Lower Level, Laundry Room
Lot: Corner Lot, Landscaped
Lot: Corner Lot, Landscaped
Parcel#: 28434128480000170
Parking: Attached Garage, Attached, Concrete, Driveway, Garage Door Opener, Garage
Parking Notes: Attached Garage, Attached, Concrete, Driveway, Garage
Patio/Porch: Patio - Covered, Patio - Screened, Porch - Open, Patio, Porch
Pet Fee: 500
Pets Allowed: Yes, Pet Restrictions Possible
Pool: Fenced, In Ground, Private
Rental Term: Monthly (1 to 11 Months)
Restrictions: Parking - No Boat, Parking - No Commercial Vehicles, Parking - No RV
Security: Smoke Detector(s)
Sewer: Public Sewer
Special View Info: Pool, Water, Lake
Sprinkler: Auto Sprinkler, Zoned Sprinkler
SQFT Living: 2598
Swimming Pool: Yes
Tenant Pays: Electricity, Insurance, Sewer, Water, Internet
Total Rooms: 3
Utilities: Cable Connected, Electricity Connected, Sewer Connected, Water Connected
Utilities: Cable Connected, Electricity Connected, Sewer Connected, Water Connected
Windows: Blinds, Tinted Windows, Single Hung Metal, Shutters
Room Sizes
Living Room: 20 X 18 Level Main
Local Schools
High School: William T. Dwyer
Middle School: Howell L. Watkins
Elementary School: The Conservatory School at North Palm Be
Listed By / Shown By
Listed By
Agency Name: Illustrated Properties LLC (Jupiter)
Agency Phone: 561-746-0008
Shown By
Agent Name: Rami Dashoush
Agent Phone: Cell: (954) 609-0263
Agency Title: Realty 100



Privacy Policy / DMCA Notice / ADA Accessibility


This site is hosted, designed and copyright
© 1994 - 2026 by
Delta Media Group, Inc. -- Patent Pending --
400 Seaside Lane | MLS# B26052793
This property located at 400 Seaside Lane, Juno Beach, FL 33408 is currently listed for rent with an asking price of $7,200 / Monthly (1 to 11 Months). Search Juno Beach real estate on rdashoush.realty100.com today.