RamiDashoush

BEDS3
BATHS2 full
SQUARE FEET1,260
MLS#OM735878
STATUSActive
PROPERTY TYPEResidential - Single Family
SUBDIVISIONNORTHWOOD SOUTH
Property Description
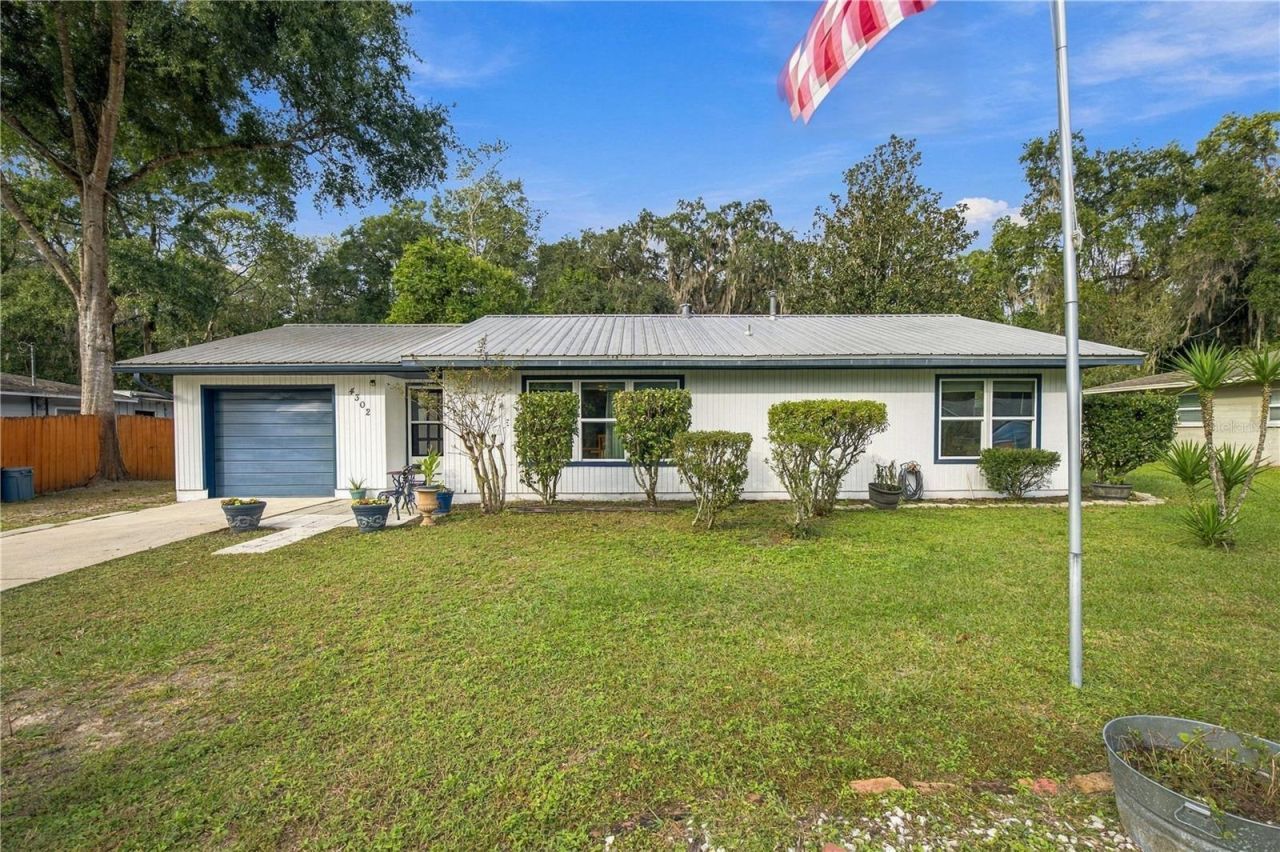
Welcome Home to this charming 3-bedroom, 2-bathroom home nestled in the lovely Northwood South neighborhood of Gainesville, Florida! Offering 1,260 square feet of living space on an oversized lot of over 1/4 acre, this property combines comfort, convenience, and wonderful indoor and outdoor living. Inside, you'll find brand-new flooring just installed in the primary bedroom, dining room, and hallway, adding a fresh, updated touch to these living spaces. The kitchen features recently updated cabinetry, and appliances that are only 6 years old, creating a welcoming space for cooking and gathering. Enjoy additional living space in the enclosed Lanai, perfect for morning coffee, relaxing, or entertaining family and friends. This home offers several valuable updates, including a brand-new air-conditioning unit, and a nearly new 3-yr old metal roof. You'll also appreciate the convenience of an included whole-house water softener, approximately eight years old. Step outside and discover the spacious, fully fenced backyard! With plenty of room for pets, gardening, entertaining, and family gatherings, this outdoor retreat is sure to impress. Gather around the backyard fire pit on cool evenings or unwind with a glass of wine in the included 4 person Jacuzzi after a long day. The backyard backs up to a wooded area of a church, offering an added sense of privacy in a peaceful outdoor setting. Located in the lovely Northwood South neighborhood, this home offers a wonderful combination of fresh updates, comfortable living, extra entertaining space, and fantastic backyard amenities. This is a fantastic location as you are very near I-75, UF, hospitals and state of the art medical facilities, schools, shopping, and great restaurants. Publix and Aldi are within minutes of this home. If you've been searching for a home with charm, space, and fantastic extras, this Gainesville gem is one you won't want to miss! Schedule your private showing today!
Property Features
Property Type: Residential - Single Family
Cooling: Central Air
Garage: 1 car attached
Heating: Central, Gas, Natural Gas
Home Style: Ranch
Lot Size: 0.28 Acres
Roof Type: Metal
Stories: 1.0
Taxes: $1,656
Year Built: 1970
Amenities
Ceiling Fans(s)
Laminate Counters
Living Room/Dining Room Combo
Primary Bedroom Main Floor
Solid Wood Cabinets
Thermostat
Fire Pit
Lighting
Private Mailbox
Feature Descriptions
Additional Rooms: Family Room
Appliances: Dishwasher, Exhaust Fan, Ice Maker, Microwave, Range, Refrigerator
Community Features: Street Lights
Directions: From I-75N take exit for NW 39th Ave (222) and go East until you reach NW 32nd St and go left - home will be on your Left
Exterior: Block, Wood Siding
Flood Zone Code: X
Flooring: Laminate
Foundation: Slab
Home Warranty Y/N: No
Listing Terms: Cash, Conventional, FHA, VA Loan
Lot Dimensions: 0.28
Other Equipment: Fire Pit
Ownership: Fee Simple
Pets Allowed: Cats OK, Dogs OK
Property Attached Y/N: No
Property Sub-Type: Single Family Residence
Sewer: Public Sewer
Showing Instructions: Combination Lock Box, ShowingTime
Special Sale Provisions: None
Utilities: Cable Available, Electricity Connected, Natural Gas Connected, Public, Sewer Connected, Water Connected
Water: None
Water Access Y/N: No
Windows: Blinds
Zoning: RSF2
Room Sizes
Primary Bedroom: 11.2x13.4
Bedroom 2: 9.1x12
Bedroom 3: 10.6x10.7
Kitchen: 8.4x9.2
Dining Room: 18.9x10.8
Living Room: 20.2x16.9
Local Schools
High School: Gainesville High School-AL
Middle School: Westwood Middle School-AL
Elementary School: C. W. Norton Elementary School-AL
Listed By / Shown By
Listed By
Agency Name: XCELLENCE
Agency Contact: 866-595-6025
Shown By
Agent Name: Rami Dashoush
Agent Phone: Cell: (954) 609-0263
Agency Title: Realty 100

Estimate Your Payment
Estimated Payment
$ 890.65 per month $665.44 Principal & Interest $138.00 Property Tax $87.21 Homeowner's InsuranceChange Payment Information



Member Participants (and their affiliated licensees, if applicable) shall indicate on their websites that IDX information is provided exclusively for consumers’ personal non-commercial use, that it may not be used for any purpose other than to identify prospective properties consumers may be interested in purchasing, that the data is deemed reliable but is not guaranteed by MLS GRID, and that the use of the MLS GRID Data may be subject to an end user license agreement prescribed by the Member Participant’s applicable MLS if any and as amended from time to time. MLS GRID may, at its discretion, require use of other disclaimers as necessary to protect Member Participant, and/or their MLS from liability.
Based on information submitted to the MLS GRID. All data is obtained from various sources and may not have been verified by broker or MLS GRID. Supplied Open House Information is subject to change without notice. All information should be independently reviewed and verified for accuracy. Properties may or may not be listed by the office/agent presenting the information.
Privacy Policy / DMCA Notice / ADA Accessibility


This site is hosted, designed and copyright
© 1994 - 2026 by
Delta Media Group, Inc. -- Patent Pending --
4302 NW 32nd Street | MLS# OM735878
This single family home located at 4302 NW 32nd Street, Gainesville, FL 32605 is currently listed for sale with an asking price of $299,000. This property was built in 1970 and has 3 bedrooms and 2 full baths with 1260 sq. ft. NW 32nd Street is located in the NORTHWOOD SOUTH subdivision. Search NORTHWOOD SOUTH real estate on rdashoush.realty100.com today.