RamiDashoush

BEDS3
BATHS3 full 1 partial
SQUARE FEET3,221
MLS#O6439526
STATUSActive
PROPERTY TYPEResidential - Single Family
SUBDIVISIONEDEN CREST
Property Description
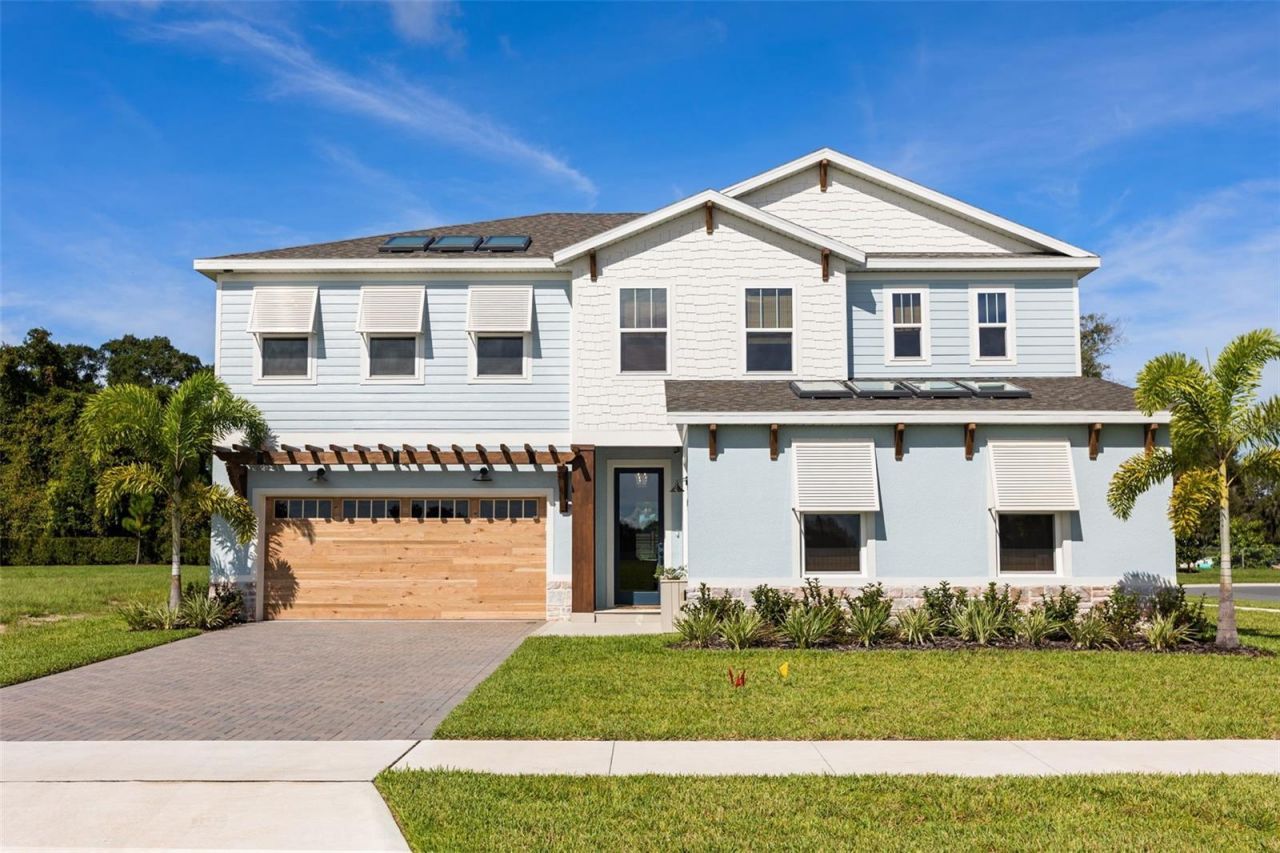
Welcome to the HGTV Smart Home 2026-a nationally featured, one-of-a-kind residence where innovative technology, elevated design and resort-style Florida living come together in spectacular fashion. Designed by HGTV stars Brian and Mika Kleinschmidt and built by Hartizen Homes, this extraordinary home offers just over 3,200 square feet of thoughtfully curated living space in Eden Crest, just outside Orlando.From the moment you enter, every space feels intentional. Warm woods, breezy textures and sophisticated finishes create a fresh interpretation of timeless Florida style, while an open-concept layout connects the kitchen, dining and living areas for effortless everyday living and entertaining. The designer kitchen is anchored by an oversized eat-in island and complemented by layered cabinetry, a farmhouse sink, statement lighting, smart technology and clever storage solutions.The first-floor primary suite is a private retreat with a spa-inspired bath and an exceptional closet featuring an automated rotating shoe-storage system. Throughout the home, thoughtfully integrated technology elevates daily life, including smart security and monitoring, a digital command center and innovative entertainment features.Designed to make staying home the ultimate experience, the residence offers dedicated spaces for both relaxation and play. A sophisticated downstairs lounge features a dramatic four-screen viewing wall capable of operating independently or combining into one oversized display, while the upstairs game room takes entertainment to another level with a wall-sized multi-sport simulator, arcade-style games, lounge space and beverage station. Two additional bedrooms complete the second floor, including a cleverly designed bunk room with an integrated workspace and gaming setup.Then step outside to your own private resort. Expansive indoor-outdoor living leads to a showstopping backyard centered around a resort-style pool and spa with a swim-up bar. A gourmet outdoor kitchen, covered dining and lounge areas, putting green, fire-pit gathering space and outdoor movie setup create an unforgettable setting for everything from relaxed weekends to large-scale entertaining.Every detail of this nationally recognized home was conceived to blend style, technology, comfort and fun. More than a residence, the HGTV Smart Home 2026 is an opportunity to own a piece of HGTV history-and experience a home unlike anything else on the Central Florida market.
Property Features
Property Type: Residential - Single Family
Cooling: Central Air
Garage: 2 car attached
Heating: Electric, Natural Gas
Lot Size: 0.21 Acres
Roof Type: Shingle
Stories: 2.0
Taxes: $157
Year Built: 2025
Amenities
Cathedral Ceiling(s)
Ceiling Fans(s)
Smart Home
Walk-In Closet(s)
Sidewalk
Feature Descriptions
Appliances: Dishwasher, Disposal, Dryer, Range, Refrigerator, Washer, Wine Refrigerator
Days on Site: 4
Directions: Take 436 to S Central Ave, Turn right on W Michael Gladden Blvd, turn right on Boy Scout Rd, turn right on S Binion Rd, take the first exit on the roundabout to Emerald Grove Dr.
Exterior: Block
Fireplace: Family Room
Fireplace Y/N: Yes
Flood Zone Code: X
Flooring: Luxury Vinyl
Foundation: Block
HOA Fee: 255/ Quarterly
HOA Y/N: Yes
Home Warranty Y/N: No
Listing Terms: Cash, Conventional, FHA, VA Loan
Lot: Corner Lot
Lot Dimensions: 0.21
Ownership: Fee Simple
Parking: Oversized, Garage
Parking Notes: Oversized, Garage
Pets Allowed: Yes
Pets Restrictions: Buyer to verify all possible pet restrictions with the HOA.
Pool: In Ground
Property Attached Y/N: No
Property Sub-Type: Single Family Residence
Sewer: Public Sewer
Showing Instructions: Sentri Lock Box, Appointment Only
Spa: In Ground
Special Sale Provisions: None
Swimming Pool: Yes
Utilities: Electricity Available, Water Connected
Water: Public
Water Access Y/N: No
Windows: Skylight(s)
Zoning: RA
Room Sizes
Primary Bedroom: 13x22
Kitchen: 17x6
Dining Room: 12x11
Living Room: 19x19
Media Room: 20x23
Bedroom 2: 12x11
Bedroom 3: 12x10
Loft: 26x16
Listed By / Shown By
Listed By
Agency Name: COMPASS FLORIDA LLC
Agency Contact: 407-203-9441
Shown By
Agent Name: Rami Dashoush
Agent Phone: Cell: (954) 609-0263
Agency Title: Realty 100

Estimate Your Payment
Estimated Payment
$ 2,782.04 per month $2,448.12 Principal & Interest $13.08 Property Tax $320.83 Homeowner's InsuranceChange Payment Information



Member Participants (and their affiliated licensees, if applicable) shall indicate on their websites that IDX information is provided exclusively for consumers’ personal non-commercial use, that it may not be used for any purpose other than to identify prospective properties consumers may be interested in purchasing, that the data is deemed reliable but is not guaranteed by MLS GRID, and that the use of the MLS GRID Data may be subject to an end user license agreement prescribed by the Member Participant’s applicable MLS if any and as amended from time to time. MLS GRID may, at its discretion, require use of other disclaimers as necessary to protect Member Participant, and/or their MLS from liability.
Based on information submitted to the MLS GRID. All data is obtained from various sources and may not have been verified by broker or MLS GRID. Supplied Open House Information is subject to change without notice. All information should be independently reviewed and verified for accuracy. Properties may or may not be listed by the office/agent presenting the information.
Privacy Policy / DMCA Notice / ADA Accessibility


This site is hosted, designed and copyright
© 1994 - 2026 by
Delta Media Group, Inc. -- Patent Pending --
462 Emerald Grove Drive | MLS# O6439526
This single family home located at 462 Emerald Grove Drive, Apopka, FL 32703 is currently listed for sale with an asking price of $1,100,000. This property was built in 2025 and has 3 bedrooms and 3 full and 1 partial baths with 3221 sq. ft. Emerald Grove Drive is located in the EDEN CREST subdivision. Search EDEN CREST real estate on rdashoush.realty100.com today.