RamiDashoush

BEDS3
BATHS2 full
SQUARE FEET1,602
MLS#A12072677
STATUSActive
PROPERTY TYPEResidential - Single Family
SUBDIVISIONWINSTON PARK SECTION ONE
Property Description
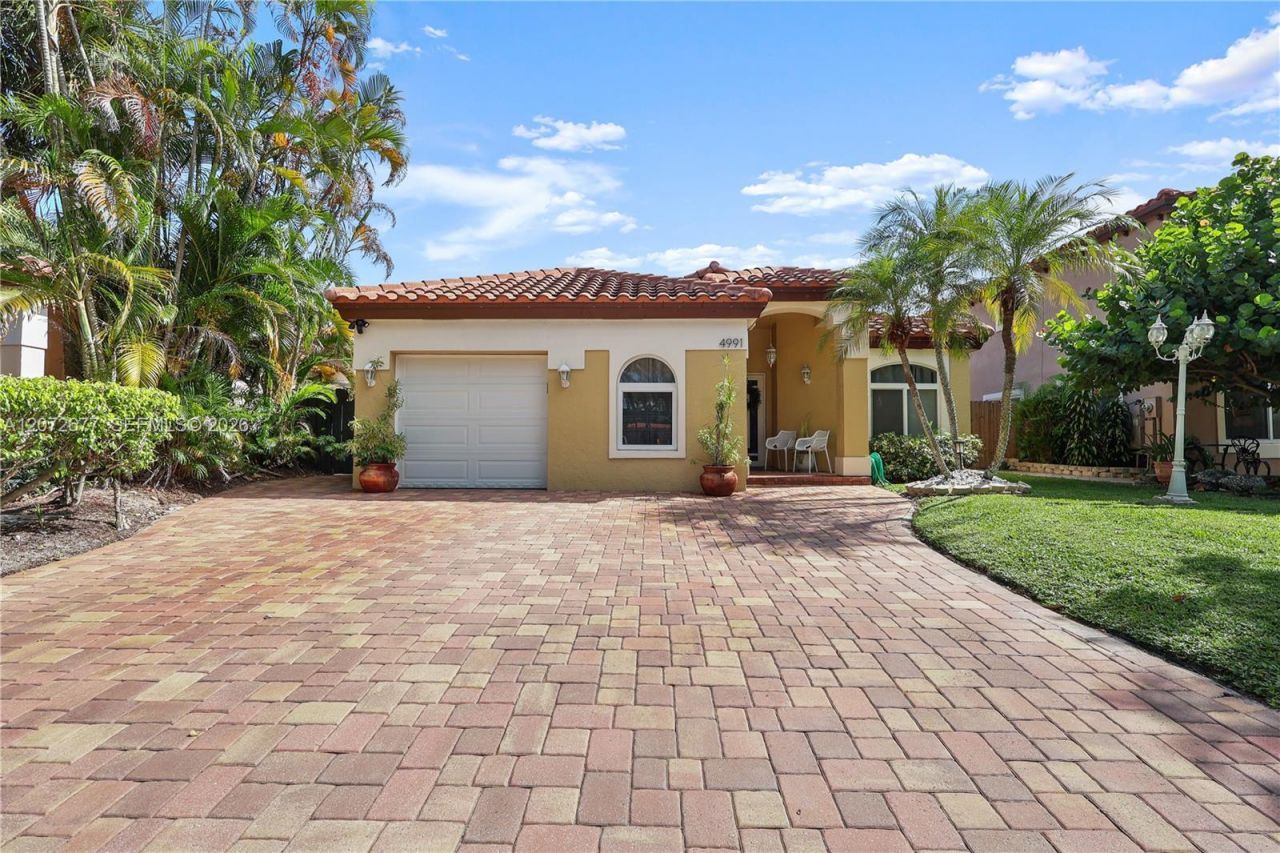
Welcome to 4991 NW 54th St, a beautifully situated 3-bedroom, 2-bathroom home with a versatile den in the desirable gated community of Winston Park in Coconut Creek. Offering a great combination of updates, functionality, and outdoor living, this home is ready to impress. One of the standout features is the private in-ground pool, creating your own backyard retreat for relaxing, entertaining, and enjoying the South Florida lifestyle. The pool area provides a wonderful extension of the living space and is perfect for weekend gatherings or quiet afternoons at home. Inside, the home offers three bedrooms plus a separate den, providing valuable flexibility for todays lifestyle. Use the den as a home office, media room, playroom, study, or additional guest space. The functional single-story layout provides comfortable living and entertaining areas.Major updates add tremendous peace of mind, including a NEW ROOF and NEW PLUMBING. These improvements make this an especially attractive opportunity for buyers looking for a home with important major components already taken care of. Located in Winston Park, a sought-after Coconut Creek community known for its residential setting and convenient location. The community offers amenities including a clubhouse and community pool, while the gated environment provides an added sense of privacy and neighborhood appeal.
Property Features
Property Type: Residential - Single Family
Cooling: Central Air
Fenced: Yes
Garage: 1 car attached
Heating: Central
Home Style: Detached, One Story
Lot Size: 0.11 Acres
Roof Type: Curved/S-Tile Roof
Taxes: $6,186
Year Built: 1988
Amenities
First Floor Entry
Split Bedroom
Den/Library/Office
Feature Descriptions
Appliances: Dishwasher, Electric Range
Community Features: Additional Amenities, Clubhouse, Pool, Tennis Court(s), Mandatory Hoa
Crops Included Y/N: No
Exterior: CBS Construction
Fencing: Fenced
Flooring: Ceramic Floor
HOA Fee: 182/ Monthly
Home Warranty Y/N: No
Lease Considered Y/N: No
Listing Terms: All Cash, Conventional, FHA, FHA-Va Approved
Lot: Less Than 1/4 Acre Lot
Parcel#: 484207041130
Parking: Driveway
Parking Notes: Driveway
Pool: In Ground
Property Attached Y/N: No
Property Sub-Type: Single Family Residence
Sewer: Public Sewer
Special View Info: Other
Swimming Pool: Yes
Water: Municipal Water
Local Schools
High School: Monarch
Middle School: Lyons Creek
Elementary School: Winston Park
Listed By / Shown By
Listed By
Agency Name: Douglas Elliman
Agency Phone: 561-245-2635
Shown By
Agent Name: Rami Dashoush
Agent Phone: Cell: (954) 609-0263
Agency Title: Realty 100

Estimate Your Payment
Estimated Payment
$ 2,174.36 per month $1,466.65 Principal & Interest $515.50 Property Tax $192.21 Homeowner's InsuranceChange Payment Information


Privacy Policy / DMCA Notice / ADA Accessibility


This site is hosted, designed and copyright
© 1994 - 2026 by
Delta Media Group, Inc. -- Patent Pending --
4991 NW 54th St | MLS# A12072677
This single family home located at 4991 NW 54th St , Coconut Creek, FL 33073 is currently listed for sale with an asking price of $659,000. This property was built in 1988 and has 3 bedrooms and 2 full baths with 1602 sq. ft. NW 54th St is located in the WINSTON PARK SECTION ONE subdivision. Search WINSTON PARK SECTION ONE real estate on rdashoush.realty100.com today.