RamiDashoush

BEDS2
BATHS2 full
SQUARE FEET2,304
MLS#B26051893
STATUSActive
PROPERTY TYPEResidential - Single Family
SUBDIVISIONKINGS ISLE (Isle of Marino)
Property Description
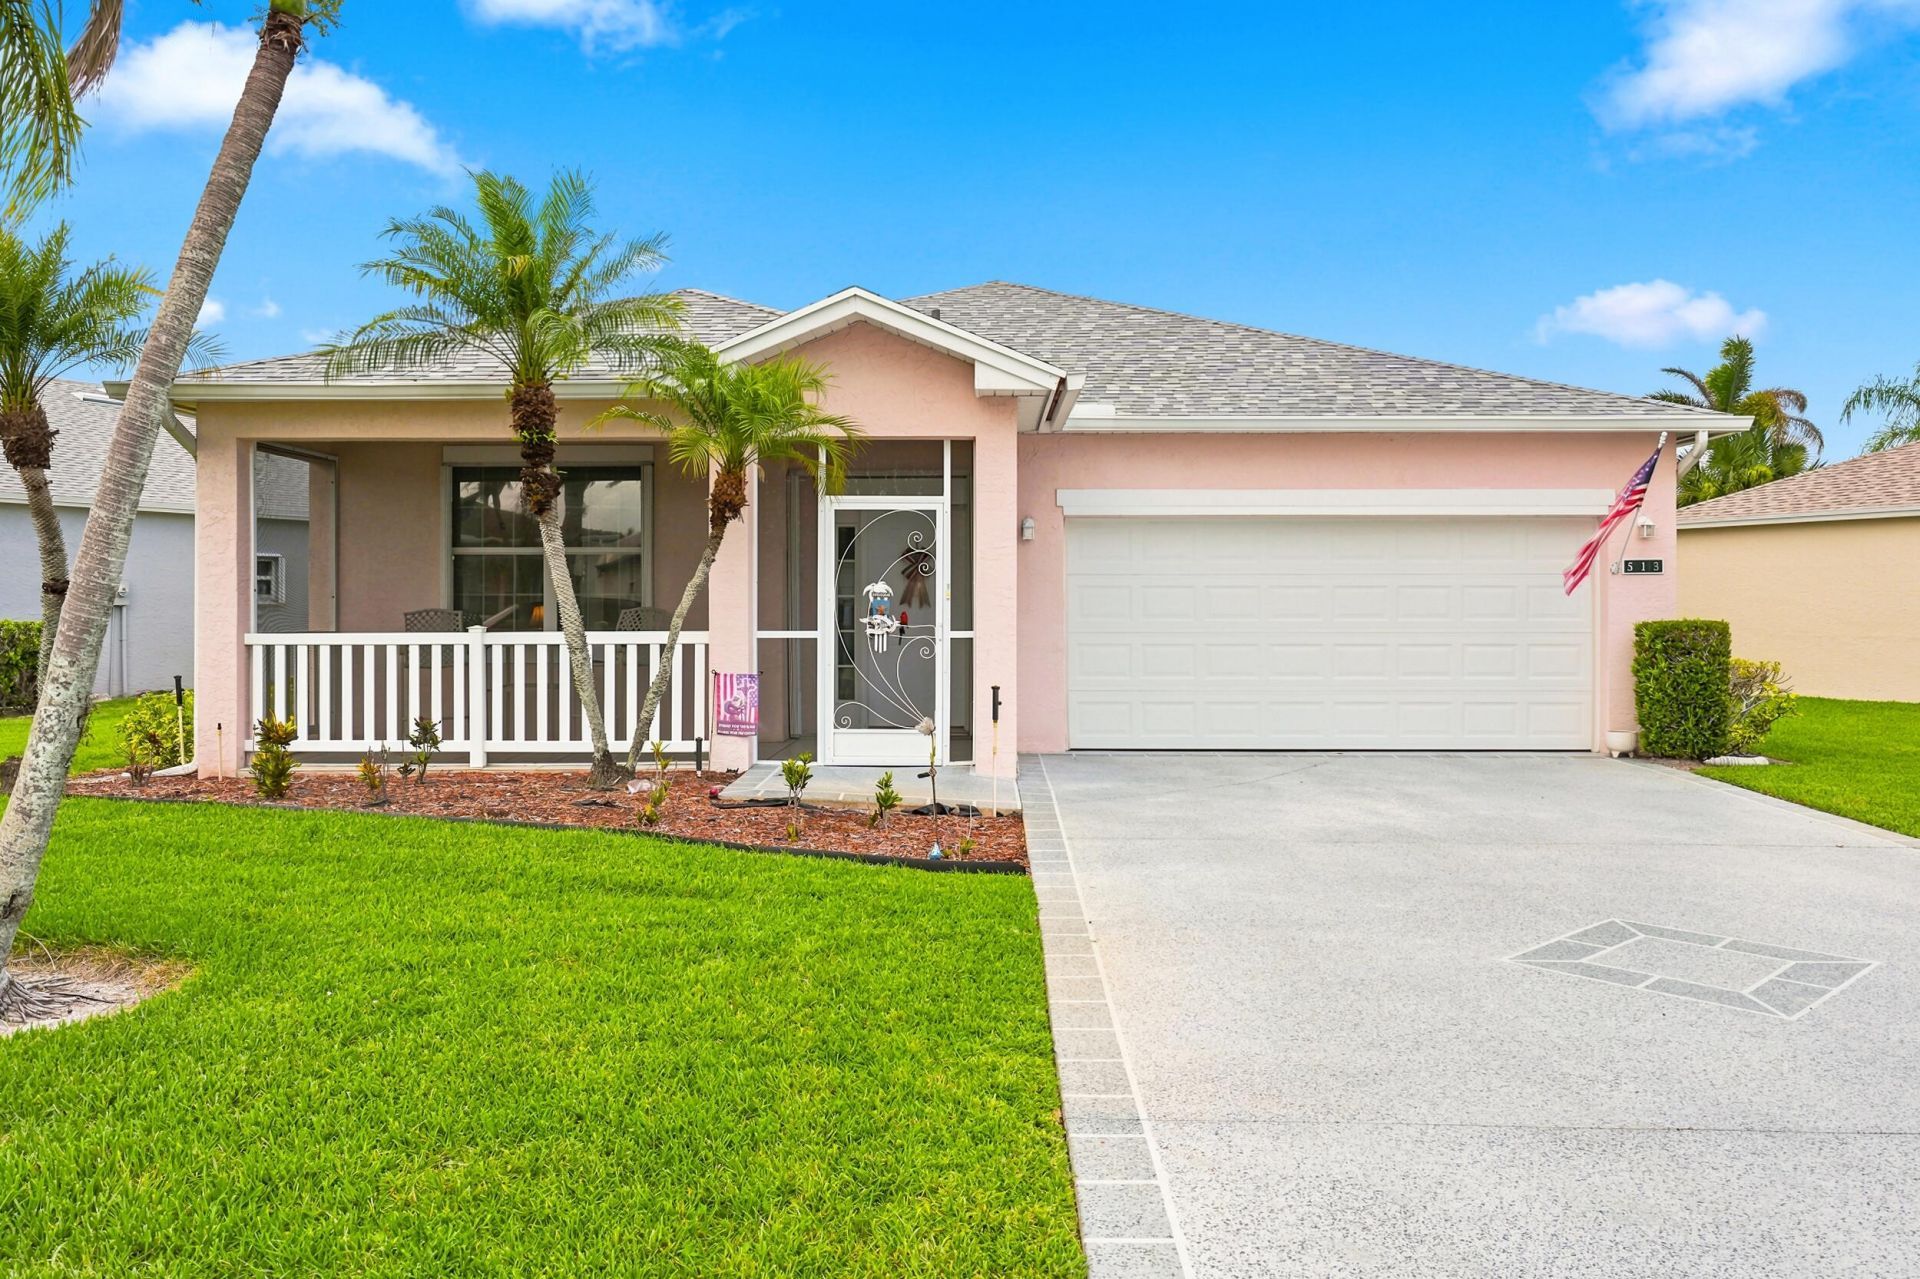
Welcome to this charming single-story residence located in Kings Isle in Port St. Lucie with Lake View on oversized lot offering 1,590 square feet of thoughtfully designed living space. This two-bedroom, two-bathroom home provides comfortable accommodations with a two-car garage & large concrete driveway. The spacious floor plan maximizes the functional layout across one level, making everyday living efficient and accessible. Situated in the Isle of San Marino community, this property presents an excellent opportunity for those seeking a well-proportioned residence in an established area. Screen enclosed Front Porch & back Patio with screens & vinyl windows. Updated roof 2025, volume ceilings, tile flooring throughout & exceptional corner lot. Updated A/C & electric panel in 2021. HOA includes: Manned gated security, common areas, lawn care, cable, internet & the Royal Club recreation center offering something for everyone. Resort style pool, gym, tennis, pickleball, ballroom, cards, crafts, clubs, entertainment & travel. Located in the Heart of St Lucie West close to shopping, doctors, restaurants, golf, hospital & even home of the New York Mets spring training. The Treasure Coast has fabulous waterways for fishing, boating, beaches & only 45 minutes from Palm Beach Airport.
Property Features
Property Type: Residential - Single Family
Cooling: Central Air, Ceiling Fan(s), Electric
Garage: 2 car attached
Heating: Central, Electric, Radiant
Home Style: Ranch, Traditional
Lot Size: 0.16 Acres
Roof Type: Metal, Shingle
Stories: 1.0
Taxes: $5,812
Year Built: 1996
Amenities
Built-in Features
Entrance Foyer
High Ceilings
Pantry
Walk-In Closet(s)
Bedroom Layout - Split
Barbecue
Feature Descriptions
Appliances: Dryer, Dishwasher, Electric Range, Ice Maker, Microwave, Refrigerator, Washer, Range
Association: Kings Isle
Association Amenities: Basketball Court, Billiard Room, Clubhouse, Fitness Center, Game Room, Management, Picnic Area, Pool, Shuffleboard Court, Spa/Hot Tub, Tennis Court(s), Manager On Site, Heated Pool, Internet Included, Library, Pickleball Court(s), Sidewalks, Street Lights, Security, Recreation Facilities
Association Fee Includes: Cable TV, Internet, Maintenance Grounds, Security, Common Areas, Recreation Facility
Days on Site: 7
Exterior: Stucco, CBS
Flooring: Tile, Wood
HOA Fee: $135/ Monthly
Hot Tub: Yes
Laundry: Electric Dryer Hookup, Inside, Laundry Room, Washer Hookup
Lot: Irregular Lot, Oversized Lot
Lot: Irregular Lot, Oversized Lot
Parcel#: 332382800610008
Parking: Concrete, Driveway, Garage, Attached Garage, Attached
Parking Notes: Concrete, Driveway, Garage, Attached Garage, Attached
Patio/Porch: Patio - Covered, Patio - Screened, Porch - Screened, Patio, Porch
Pets Allowed: Yes, Number Limit, Size Limit
Restrictions: Buyer Approval Required, Parking - No Boat, Parking - No RV, Lease Restrictions
Security: Fire Alarm, Security Guard, Smoke Detector(s), Security Gate
Sewer: Public Sewer
Special View Info: Water, Lake
Sprinkler: Auto Sprinkler, Zoned Sprinkler
SQFT Living: 1590
Structure Type: House
Total Rooms: 7
Utilities: Cable Connected, Electricity Connected, Sewer Connected, Underground Utilities, Water Connected
Utilities: Cable Connected, Electricity Connected, Sewer Connected, Underground Utilities, Water Connected
Water: Public
Windows: Blinds, Sliding
Room Sizes
Kitchen: 11 X 16 Level Main
Living Room: 14 X 19 Level Main
Primary Bedroom: 13 X 17 Level Main
Bedroom 2: 12 X 12
Dining Room: 14 X 10
Utility Room: 5 X 5
Family Room: 12 X 13
Listed By / Shown By
Listed By
Agency Name: Keller Williams Realty of PSL
Agency Phone: 772-236-5700
Shown By
Agent Name: Rami Dashoush
Agent Phone: Cell: (954) 609-0263
Agency Title: Realty 100

Estimate Your Payment
Estimated Payment
$ 1,176.57 per month $612.03 Principal & Interest $484.33 Property Tax $80.21 Homeowner's InsuranceChange Payment Information


Privacy Policy / DMCA Notice / ADA Accessibility


This site is hosted, designed and copyright
© 1994 - 2026 by
Delta Media Group, Inc. -- Patent Pending --
513 NW Cortina Lane | MLS# B26051893
This single family home located at 513 NW Cortina Lane, Port Saint Lucie, FL 34986 is currently listed for sale with an asking price of $275,000. This property was built in 1996 and has 2 bedrooms and 2 full baths with 2304 sq. ft. NW Cortina Lane is located in the KINGS ISLE (Isle of Marino) subdivision. Search KINGS ISLE (Isle Of Marino) real estate on rdashoush.realty100.com today.