RamiDashoush

BEDS1
BATHS1 full
SQUARE FEET810
MLS#A12080917
STATUSActive
PROPERTY TYPEResidential - Condominium
SUBDIVISIONDORAL GARDENS II CONDO
Property Description
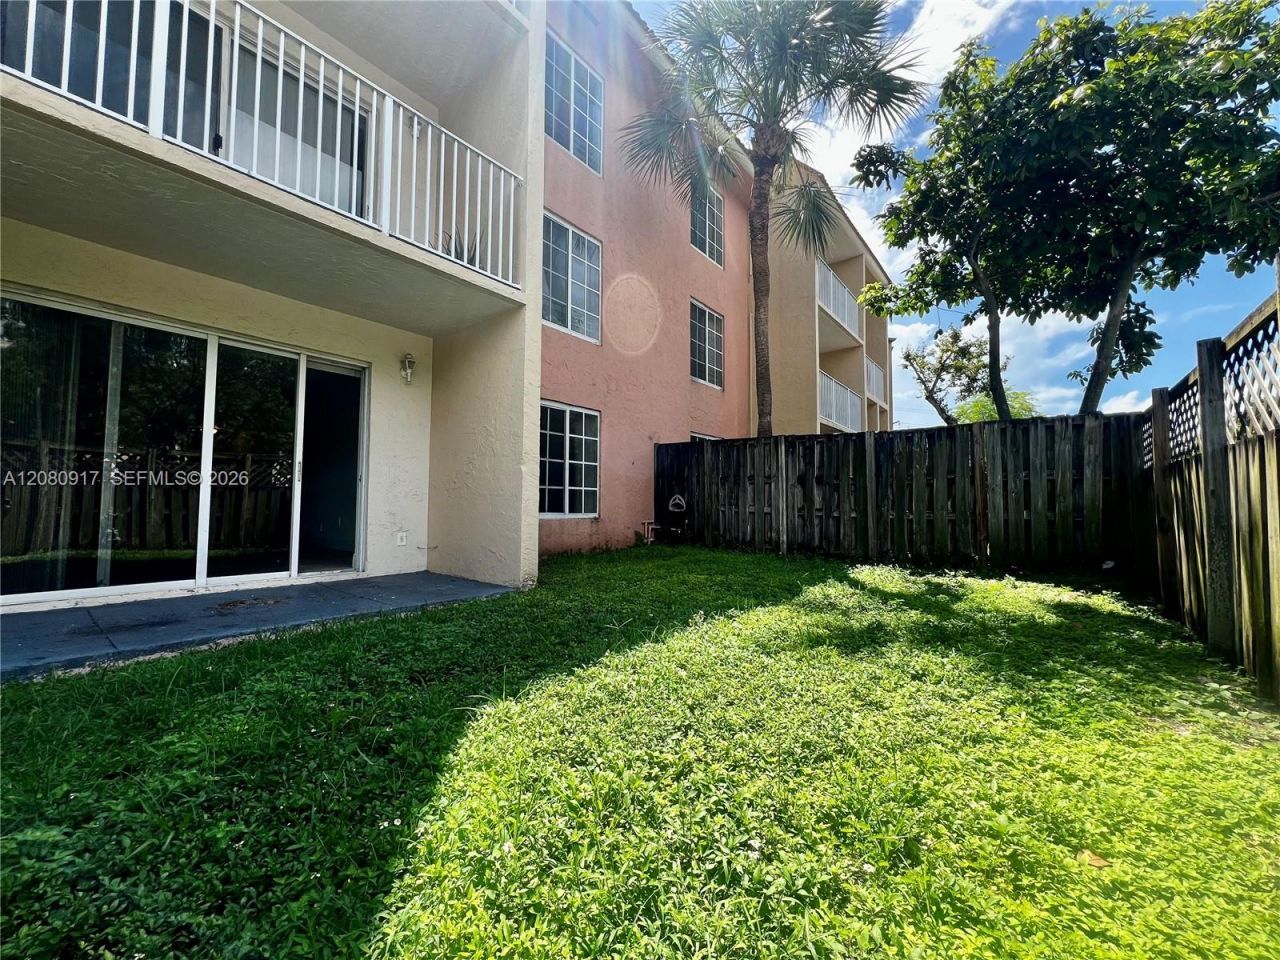
FOR SALE ? Highly Desirable Unit with Private Backyard Rare opportunity to own a spacious 1-bedroom, 1bathroom condo featuring a private, oversized backyard, perfect for outdoor living and entertaining. This brightunit offers tile flooring throughout, a large kitchen, abundant closet space, and plenty of natural light. Located in awell-maintained community with three swimming pools, tennis courts, a clubhouse, and a fully equipped gym.Prime Doral location, just minutes from the new Doral Downtown development, top-rated schools within walkingdistance, and easy access to the Palmetto Expressway, hospitals, banks, and shopping.
Property Features
Property Type: Residential - Condominium
Cooling: Central Air
Fenced: Yes
Garage: 1
Heating: Central
Stories: 5.0
Taxes: $3,152
Year Built: 1972
Amenities
First Floor Entry
Elevator
Pantry
Walk-In Closet(s)
Other
Other
Open Balcony
Feature Descriptions
Appliances: Dishwasher, Electric Range, Electric Water Heater, Microwave, Refrigerator
Association Amenities: Barbecue, Exercise Room
Crops Included Y/N: No
Days on Site: 14
Exterior: Concrete Block Construction
Flooring: Tile
HOA Fee: 419/ Monthly
Home Warranty Y/N: No
Lease Considered Y/N: No
Listing Terms: All Cash, Conventional
Other Equipment: Elevator
Parcel#: 35-30-22-029-3540
Parking: 1 Space
Parking Notes: 1 Space
Patio/Porch: Open Balcony
Pets Allowed: No, Restrictions Or Possible Restrictions
Property Attached Y/N: Yes
Property Sub-Type: Condominium
Security: Complex Fenced
Special View Info: Garden View
Window: Other Windows
Local Schools
High School: Centennial
Middle School: Arthur Ashe Jr
Elementary School: Addison Mizner
Listed By / Shown By
Listed By
Agency Name: Avanti Way Realty LLC
Agency Phone: 305-229-1146
Shown By
Agent Name: Rami Dashoush
Agent Phone: Cell: (954) 609-0263
Agency Title: Realty 100

Estimate Your Payment
Estimated Payment
$ 929.73 per month $589.78 Principal & Interest $262.67 Property Tax $77.29 Homeowner's InsuranceChange Payment Information


Privacy Policy / DMCA Notice / ADA Accessibility


This site is hosted, designed and copyright
© 1994 - 2026 by
Delta Media Group, Inc. -- Patent Pending --
5201 Geneva Way, Unit 109 | MLS# A12080917
This condo located at 5201 Geneva Way, Unit 109, Doral, FL 33166 is currently listed for sale with an asking price of $265,000. This property was built in 1972 and has 1 bedrooms and 1 full baths with 810 sq. ft. Geneva Way, Unit 109 is located in the DORAL GARDENS II CONDO subdivision. Search DORAL GARDENS II CONDO real estate on rdashoush.realty100.com today.