RamiDashoush

BEDS4
BATHS2 full
SQUARE FEET2,290
MLS#A4703248
STATUSActive
PROPERTY TYPEResidential - Single Family
SUBDIVISIONNORTH FLORIDA SHORES
Property Description
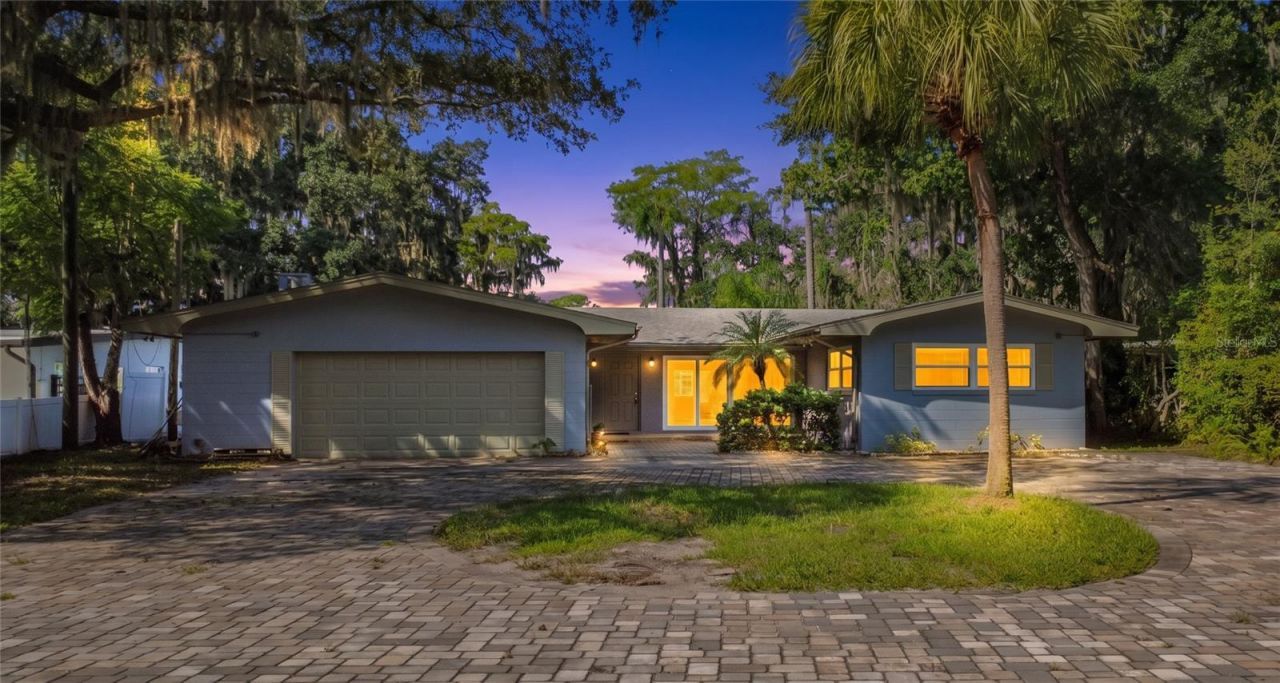
Experience the ultimate Florida lifestyle at 5400 Lake Jessamine Drive! Tucked away in a quiet residential pocket of Edgewood, this beautiful 2,290 SQFT home sits on a rare double-lakefront isthmus, perfectly situated between the high-energy waters of Lake Jessamine and the serene, private shores of Lake Tyner. This versatile floor plan features 4 spacious bedrooms, 2 full bathrooms, and a dedicated office/study ideal for working from home. Enjoy premium peace of mind with major recent updates, including a new roof (2021), a new HVAC system (2026), and brand-new windows, sliding doors, and refrigerator (all 2026). All of the drain system was replaced on 2022. Launch your boat at the public ramp directly across the street for a day of world-class skiing, then retreat to your private backyard dock on Lake Tyner for a quiet sunset and undisturbed fishing. Located just minutes from SODO, Cypress Grove Park, Downtown Orlando, and MCO Airport, this home offers the best of both worlds-hidden lakefront tranquility with immediate city convenience!
Property Features
Property Type: Residential - Single Family
Cooling: Central Air
Garage: 2 car attached
Heating: Central
Lot Size: 0.66 Acres
Roof Type: Shingle
Stories: 1.0
Taxes: $6,155
Year Built: 1962
Amenities
Kitchen/Family Room Combo
Rain Gutters
Feature Descriptions
Additional Rooms: Den/Library/Office, Family Room
Appliances: Dishwasher, Disposal, Range, Refrigerator
Body of Water: LAKE TYNER
Days on Site: 1
Directions: get on S Orange Blossom Trail, Turn east on Woodsmere Ave, turn right onto Lake Jessamine Dr. the property is on your right hand side.
Exterior: Block, Vinyl Siding
Flood Zone Code: X500*
Flooring: Luxury Vinyl
Foundation: Slab
Frontage Lake: 50
Home Warranty Y/N: No
Listing Terms: Cash, Conventional, FHA, Lease Purchase, VA Loan
Lot Dimensions: 0.66
Ownership: Fee Simple
Pool: Tile
Property Attached Y/N: No
Property Sub-Type: Single Family Residence
Sewer: Public Sewer
Showing Instructions: Sentri Lock Box, ShowingTime
Special Sale Provisions: None
Special View Info: Water
Swimming Pool: Yes
Utilities: Electricity Connected, Public, Water Available
Water: Public
Water Access: Lake
Water Access Y/N: Yes
Waterfront Features: Lake Front
Water View: Lake
Windows: Blinds, ENERGY STAR Qualified Windows
Zoning: R-1AA
Room Sizes
Primary Bedroom: 15x18
Primary Bathroom: 8x6
Kitchen: 10x12
Living Room: 16x12
Listed By / Shown By
Listed By
Agency Name: HAUZS INC
Agency Contact: 813-817-1828
Shown By
Agent Name: Rami Dashoush
Agent Phone: Cell: (954) 609-0263
Agency Title: Realty 100

Estimate Your Payment
Estimated Payment
$ 2,224.64 per month $1,513.39 Principal & Interest $512.92 Property Tax $198.33 Homeowner's InsuranceChange Payment Information



Member Participants (and their affiliated licensees, if applicable) shall indicate on their websites that IDX information is provided exclusively for consumers’ personal non-commercial use, that it may not be used for any purpose other than to identify prospective properties consumers may be interested in purchasing, that the data is deemed reliable but is not guaranteed by MLS GRID, and that the use of the MLS GRID Data may be subject to an end user license agreement prescribed by the Member Participant’s applicable MLS if any and as amended from time to time. MLS GRID may, at its discretion, require use of other disclaimers as necessary to protect Member Participant, and/or their MLS from liability.
Based on information submitted to the MLS GRID. All data is obtained from various sources and may not have been verified by broker or MLS GRID. Supplied Open House Information is subject to change without notice. All information should be independently reviewed and verified for accuracy. Properties may or may not be listed by the office/agent presenting the information.
Privacy Policy / DMCA Notice / ADA Accessibility


This site is hosted, designed and copyright
© 1994 - 2026 by
Delta Media Group, Inc. -- Patent Pending --
5400 Lake Jessamine Drive | MLS# A4703248
This single family home located at 5400 Lake Jessamine Drive , Orlando, FL 32839 is currently listed for sale with an asking price of $680,000. This property was built in 1962 and has 4 bedrooms and 2 full baths with 2290 sq. ft. Lake Jessamine Drive is located in the NORTH FLORIDA SHORES subdivision. Search NORTH FLORIDA SHORES real estate on rdashoush.realty100.com today.