RamiDashoush

BEDS3
BATHS2 full
SQUARE FEET1,363
MLS#B26074837
STATUSActive
PROPERTY TYPEResidential - Mobile Home
SUBDIVISIONRAVENSWOOD ESTATES MARINAS
Property Description
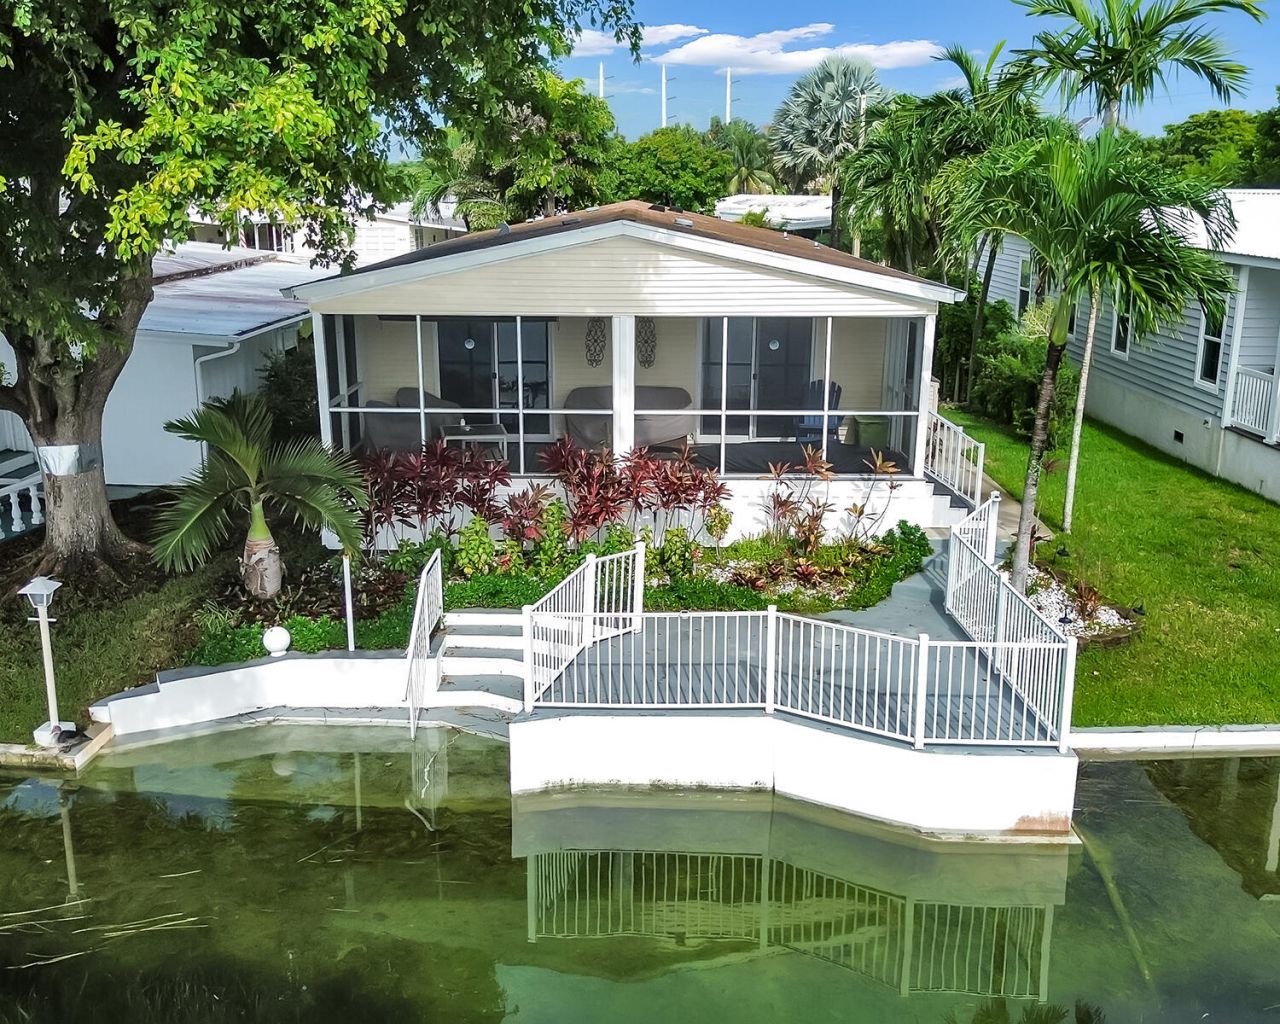
Welcome to this newer construction waterfront home in the all-ages community of Estates of Fort Lauderdale, where you own the land. Built in 2014, this RARE FINANCEABLE WATERFRONT HOME is maintained in absolute pristine condition with minimal wear and tear. This spacious 3-bedroom, 2-bath home offers updated interiors, and a screened-in outdoor patio, with concrete dock with steps down to the water. Highlights include a new 2025 refrigerator, 2025 A/C with a 10-year warranty, a transferrable security system, newer washer and dryer, and much more. Take in expansive views of the lake, lighthouse, and clubhouse. Schedule your showing today and make this home your very own.
Property Features
Property Type: Residential - Mobile Home
Cooling: Central Air, Ceiling Fan(s)
Heating: Central
Lot Size: 0.10 Acres
Roof Type: Tile
Stories: 1.0
Taxes: $5,298
Year Built: 2014
Amenities
Built-in Features
High Ceilings
Pantry
Walk-In Closet(s)
Closet Cabinetry
Feature Descriptions
Appliances: Dryer, Dishwasher, Electric Range, Ice Maker, Microwave, Refrigerator, Washer, Range
Association Amenities: Billiard Room, Clubhouse, Fitness Center, Golf Course, Laundry, Pool, Sauna, Shuffleboard Court, Spa/Hot Tub, Tennis Court(s), Community Room, Maintained Community, Recreation Facilities
Association Fee Includes: Security, Trash, Common Areas, Reserve Funds, Recreation Facility
Days on Site: 20
Exterior: Other, Pre-Fab Construction
Flooring: Ceramic Tile, Laminate, Tile, Wood
Furnished: Partially
Guest House Y/N: No
HOA Fee: $115/ Monthly
Hot Tub: Yes
Laundry: Inside, Laundry Room, Washer Hookup
Parcel#: 504232165140
Parking: Driveway
Parking Notes: Driveway
Patio/Porch: Patio - Screened, Deck, Patio
Pets Allowed: Yes, Breed Restrictions
Restrictions: Buyer Approval Required, Other Restrictions, See Remarks
Sauna: Yes
Security: yes
Security: Smoke Detector(s), Security System Owned
Sewer: Public Sewer
Special View Info: Other, Water, Lagoon, Lake
SQFT Living: 1363
Total Rooms: 1
Utilities: Cable Available, Sewer Available, Water Available
Utilities: Cable Available, Sewer Available, Water Available
Water: Public
Waterfront Features: Fixed Bridge, Lake Access, Lake Front, Lagoon
Windows: Blinds, Drapes, Rods
Local Schools
High School: Hollywood Hills
Middle School: Attucks
Elementary School: Stirling
Listed By / Shown By
Listed By
Agency Name: RE/MAX Consultants Realty 1
Agency Phone: 954-767-4667
Shown By
Agent Name: Rami Dashoush
Agent Phone: Cell: (954) 609-0263
Agency Title: Realty 100

Estimate Your Payment
Estimated Payment
$ 1,536.50 per month $968.12 Principal & Interest $441.50 Property Tax $126.88 Homeowner's InsuranceChange Payment Information


Privacy Policy / DMCA Notice / ADA Accessibility


This site is hosted, designed and copyright
© 1994 - 2026 by
Delta Media Group, Inc. -- Patent Pending --
5420 Lagoon Drive | MLS# B26074837
This single family home located at 5420 Lagoon Drive, Fort Lauderdale, FL 33312 is currently listed for sale with an asking price of $435,000. This property was built in 2014 and has 3 bedrooms and 2 full baths with 1363 sq. ft. Lagoon Drive is located in the RAVENSWOOD ESTATES MARINAS subdivision. Search RAVENSWOOD ESTATES MARINAS real estate on rdashoush.realty100.com today.