RamiDashoush

BEDS2
BATHS2 full
SQUARE FEET1,482
MLS#A4707982
STATUSActive
PROPERTY TYPEResidential - Condominium
SUBDIVISIONSUNRISE GOLF CLUB
Property Description
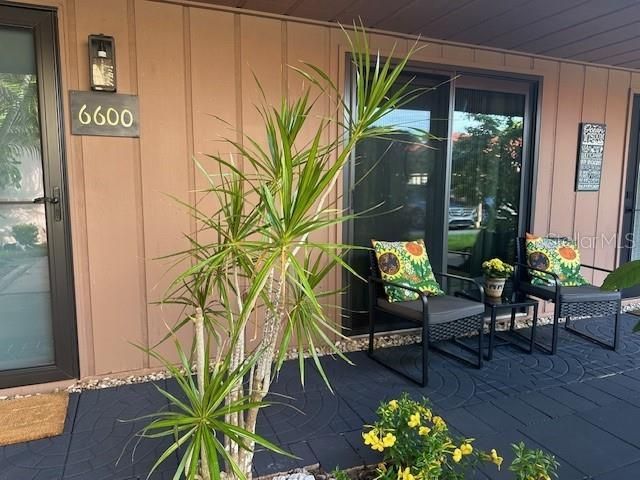
Welcome to your Florida retreat! Quietly tucked away at the end of the subdivision, this beautifully updated villa offers privacy, comfort, and a convenient location. Available partially furnished, this home is ideal as a primary residence, starter home, second home, or Florida getaway.The spacious open floor plan features two en-suite bathrooms and an impressive wall of hurricane-rated, high-impact glass that fills the home with natural light. The kitchen features new stainless-steel appliances while the home offers an abundance of storage with closets outfitted with custom organizational systems for maximum space and efficiency. A uniquely designed pantry and laundry area add even more functionality.The home also features a custom array of cellular, UV-blocking window shades, selected to provide excellent light control, privacy, and energy efficiency while helping protect furnishings and interiors from UV exposure.The interior has been freshly painted from top to bottom and features attractive neutral 18x18 tile flooring for durability and easy maintenance. No popcorn ceilings! The upgraded primary bathroom includes beautiful soft river-pebble flooring. A welcoming foyer and bright sunroom provide additional spaces perfect for reading, relaxing, or enjoying the Florida sunshine.Enjoy tropical landscaping, palm trees, and peaceful views of open green space. The community offers a heated pool, walking trails, and additional amenities. This is a non-age-restricted community and is located in a desirable school district.The location is exceptionally convenient, just 3 minutes from I-75 with easy access to Sarasota, Bradenton, shopping, dining, entertainment, and Gulf Coast beaches. Siesta Key Beach is approximately 6.1 miles away, Nokomis Beach is approximately 9.1 miles away, and Downtown Sarasota is approximately 7.8 miles away.Low-maintenance fees, along with low electric and water costs, add to the appeal. With its flexible layout, extensive updates, custom cellular UV-blocking shades, community amenities, and desirable location, this villa offers an excellent opportunity to enjoy the Florida lifestyle. Schedule your showing today!
Property Features
Property Type: Residential - Condominium
Cooling: Central Air
Heating: Central, Electric
Home Style: Florida, Patio Home
Roof Type: Metal
Stories: 1.0
Taxes: $1,209
Year Built: 1979
Amenities
Ceiling Fans(s)
High Ceilings
Living Room/Dining Room Combo
Open Floorplan
Primary Bedroom Main Floor
Split Bedroom
Thermostat
Vaulted Ceiling(s)
Walk-In Closet(s)
Window Treatments
Lighting
Private Entrance
Private Mailbox
Sidewalk
Storage
Tennis Court(s)
Feature Descriptions
Additional Rooms: Florida Room, Inside Utility
Appliances: Dishwasher, Disposal, Dryer, Electric Water Heater, Exhaust Fan, Range, Refrigerator, Washer
Association Amenities: Pool, Tennis Court(s), Vehicle Restrictions
Community Features: Association Recreation - Owned, Buyer Approval Required, No Truck/RV/Motorcycle Parking, Pool, Sidewalks, Tennis Court(s)
Days on Site: 1
Directions: i75 exit 205, drive west 1/2 a mile. Left on Approach rd to the end , left on Draw lane 2/3 odf a mile.
Disaster Mitigation: Hurricane Shutters/Windows
Exterior: Block, Stucco
Flood Zone Code: X
Flooring: Ceramic Tile
Foundation: Slab
HOA Fee: 1260/ Quarterly
HOA Y/N: Yes
Home Warranty Y/N: Yes
Listing Terms: Cash, Conventional
Lot: In County, Landscaped, Sidewalk, Paved
Number of Pets: 1
Other Equipment: Irrigation Equipment, Private Entrance
Other Structures: Storage
Ownership: Condominium
Parking: Assigned, Covered, Guest
Parking Notes: Assigned, Covered, Guest
Patio/Porch: Covered, Front Porch
Pets Allowed: Cats OK, Dogs OK, Number Limit, Size Limit, Yes
Pets Size: Small (16-35 Lbs.)
Pets Weight (Max): 25
Pool: Heated, In Ground, Outside Bath Access
Property Attached Y/N: Yes
Property Sub-Type: Villa
Sewer: Public Sewer
Showing Instructions: Supra Lock Box,24 Hour Notice, Appointment Only
Special Sale Provisions: None
Utilities: BB/HS Internet Available, Electricity Connected, Public, Sewer Connected, Underground Utilities, Water Connected
Water: Public
Water Access Y/N: No
Windows: Window Treatments
Zoning: RSF4
Room Sizes
Primary Bedroom: 12x15
Bedroom 2: 13x11
Living Room: 16x14
Dining Room: 10x11
Kitchen: 9x10
Foyer: 8x8
Balcony/Porch/Lanai: 5x27
Laundry: 5x10
Local Schools
High School: Riverview High
Listed By / Shown By
Listed By
Agency Name: PREFERRED SHORE LLC
Agency Contact: 941-999-1179
Shown By
Agent Name: Rami Dashoush
Agent Phone: Cell: (954) 609-0263
Agency Title: Realty 100

Estimate Your Payment
Estimated Payment
$ 790.22 per month $609.58 Principal & Interest $100.75 Property Tax $79.89 Homeowner's InsuranceChange Payment Information



Member Participants (and their affiliated licensees, if applicable) shall indicate on their websites that IDX information is provided exclusively for consumers’ personal non-commercial use, that it may not be used for any purpose other than to identify prospective properties consumers may be interested in purchasing, that the data is deemed reliable but is not guaranteed by MLS GRID, and that the use of the MLS GRID Data may be subject to an end user license agreement prescribed by the Member Participant’s applicable MLS if any and as amended from time to time. MLS GRID may, at its discretion, require use of other disclaimers as necessary to protect Member Participant, and/or their MLS from liability.
Based on information submitted to the MLS GRID. All data is obtained from various sources and may not have been verified by broker or MLS GRID. Supplied Open House Information is subject to change without notice. All information should be independently reviewed and verified for accuracy. Properties may or may not be listed by the office/agent presenting the information.
Privacy Policy / DMCA Notice / ADA Accessibility


This site is hosted, designed and copyright
© 1994 - 2026 by
Delta Media Group, Inc. -- Patent Pending --
6600 Draw Lane, Unit 116 | MLS# A4707982
This condo located at 6600 Draw Lane, Unit 116, Sarasota, FL 34238 is currently listed for sale with an asking price of $273,900. This property was built in 1979 and has 2 bedrooms and 2 full baths with 1482 sq. ft. Draw Lane, Unit 116 is located in the SUNRISE GOLF CLUB subdivision. Search SUNRISE GOLF CLUB real estate on rdashoush.realty100.com today.