RamiDashoush

BEDS3
BATHS2 full
SQUARE FEET1,670
MLS#GC543403
STATUSActive
PROPERTY TYPEResidential - Single Family
SUBDIVISIONMENTONE CLUSTER
Property Description
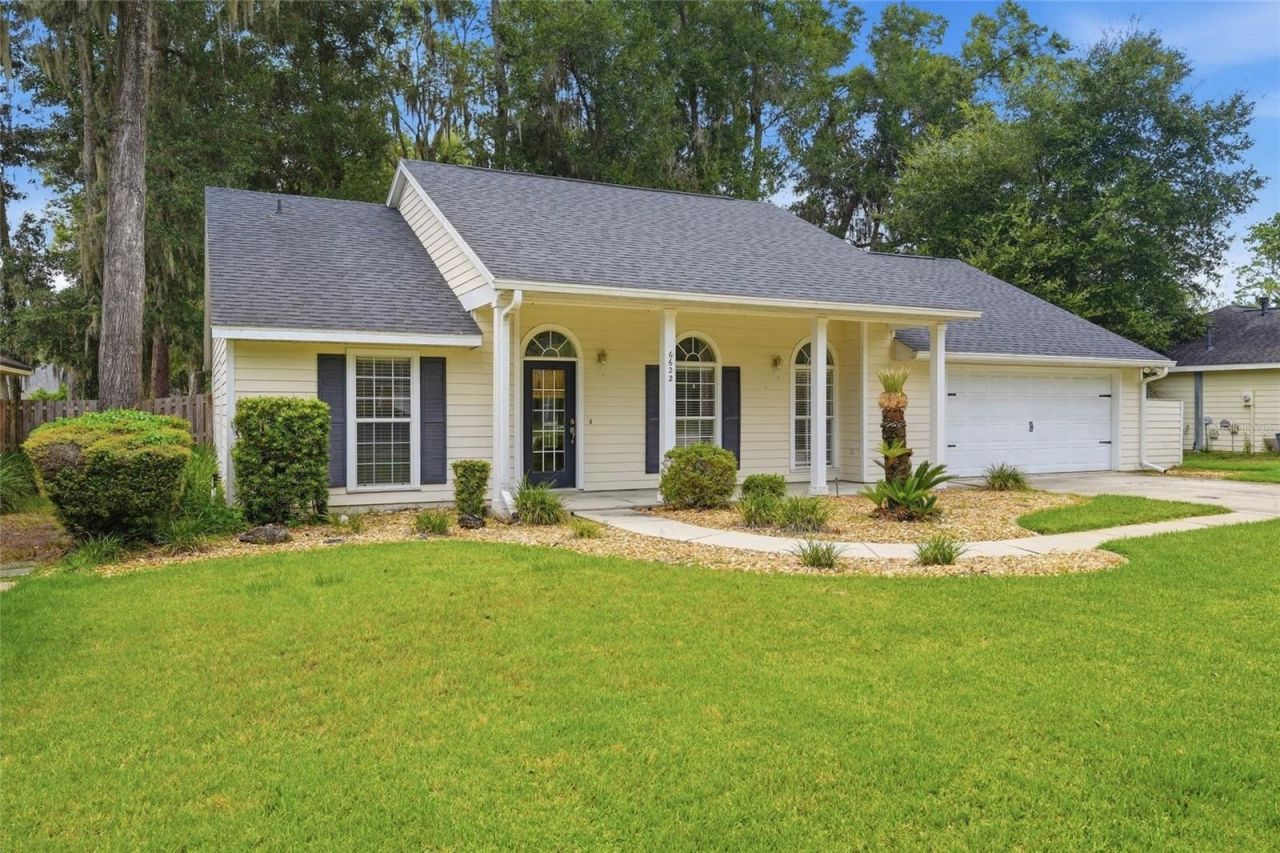
Set in the heart of Mentone, this 3-bedroom, 2-bath home has been thoughtfully updated while keeping the warmth and character that make it feel like home. Inside, vaulted ceilings and natural light open up the main living spaces, where warm toned flooring, a fireplace, and an easy flow between the kitchen, dining, and living areas create a space that feels comfortable and connected.The remodeled kitchen takes center stage with an impressive 8-foot quartz island, white cabinetry, gold hardware, stainless steel appliances, and plenty of room to pull up a seat. The split-bedroom floor plan gives the primary suite its own side of the home, complete with high ceilings, a walk-in closet, and an updated en suite featuring a double vanity, jetted tub, and glass-enclosed walk-in shower. Two additional bedrooms and a guest bath are tucked away on the opposite side.Double French doors extend the living space outside to the wood deck and privacy-fenced backyard, while the covered front porch offers another spot to slow down and enjoy a Florida evening.Living in Mentone means having community amenities right outside your neighborhood, including a pool, playground, basketball and tennis courts, walking trail, and soccer field. The location also keeps you close to UF, Shands, Celebration Pointe, Butler Plaza, Santa Fe College, and everything SW Gainesville has to offer.
Property Features
Property Type: Residential - Single Family
Cooling: Central Air
Fenced: Yes
Garage: 2 car attached
Heating: Central, Natural Gas
Lot Size: 0.18 Acres
Roof Type: Shingle
Stories: 1.0
Taxes: $6,058
Year Built: 1997
Amenities
Ceiling Fans(s)
High Ceilings
Kitchen/Family Room Combo
Living Room/Dining Room Combo
Open Floorplan
Stone Counters
Rain Gutters
Sidewalk
Feature Descriptions
Appliances: Convection Oven, Cooktop, Dishwasher, Dryer, Exhaust Fan, Microwave, Refrigerator, Washer
Association Amenities: Basketball Court, Playground, Pool, Tennis Court(s)
Community Features: Deed Restrictions, Playground, Pool, Sidewalks, Tennis Court(s)
Directions: From I-75: Take Exit 384 for Archer Rd/SR-24. Head west on Archer Rd approximately 3 miles. Turn left onto SW 81st St into Mentone. Continue approximately 0.1 mile. 6622 SW 81st St will be on the right.
Exterior: HardiPlank Type
Fencing: Wood
Fireplace: Gas
Fireplace Y/N: Yes
Flood Zone Code: X
Flooring: Laminate, Tile
Foundation: Slab
HOA Fee: 208/ Quarterly
HOA Y/N: Yes
Home Warranty Y/N: No
Listing Terms: Cash, Conventional, FHA, VA Loan
Lot: Landscaped, Sidewalk, Paved
Lot Dimensions: 0.18
Other Equipment: Irrigation Equipment
Ownership: Fee Simple
Patio/Porch: Rear Porch
Pets Allowed: Yes
Property Attached Y/N: No
Property Sub-Type: Single Family Residence
Sewer: Public Sewer
Showing Instructions: Supra Lock Box, See Remarks, ShowingTime
Special Sale Provisions: None
Utilities: BB/HS Internet Available, Cable Available, Electricity Connected, Natural Gas Connected, Sewer Connected, Underground Utilities, Water Connected
Water: Public
Water Access Y/N: No
Zoning: R-1A
Local Schools
High School: Gainesville High School-AL
Middle School: Kanapaha Middle School-AL
Elementary School: Kimball Wiles Elementary School-AL
Listed By / Shown By
Listed By
Agency Name: PEPINE REALTY
Agency Contact: Elizabeth@pepinerealty.com
Shown By
Agent Name: Rami Dashoush
Agent Phone: Cell: (954) 609-0263
Agency Title: Realty 100

Estimate Your Payment
Estimated Payment
$ 1,486.30 per month $867.75 Principal & Interest $504.83 Property Tax $113.72 Homeowner's InsuranceChange Payment Information



Member Participants (and their affiliated licensees, if applicable) shall indicate on their websites that IDX information is provided exclusively for consumers’ personal non-commercial use, that it may not be used for any purpose other than to identify prospective properties consumers may be interested in purchasing, that the data is deemed reliable but is not guaranteed by MLS GRID, and that the use of the MLS GRID Data may be subject to an end user license agreement prescribed by the Member Participant’s applicable MLS if any and as amended from time to time. MLS GRID may, at its discretion, require use of other disclaimers as necessary to protect Member Participant, and/or their MLS from liability.
Based on information submitted to the MLS GRID. All data is obtained from various sources and may not have been verified by broker or MLS GRID. Supplied Open House Information is subject to change without notice. All information should be independently reviewed and verified for accuracy. Properties may or may not be listed by the office/agent presenting the information.
Privacy Policy / DMCA Notice / ADA Accessibility


This site is hosted, designed and copyright
© 1994 - 2026 by
Delta Media Group, Inc. -- Patent Pending --
6622 SW 81st Street | MLS# GC543403
This single family home located at 6622 SW 81st Street , Gainesville, FL 32608 is currently listed for sale with an asking price of $389,900. This property was built in 1997 and has 3 bedrooms and 2 full baths with 1670 sq. ft. SW 81st Street is located in the MENTONE CLUSTER subdivision. Search MENTONE CLUSTER real estate on rdashoush.realty100.com today.