RamiDashoush

BEDS3
BATHS2 full
SQUARE FEET1,894
MLS#O6428163
STATUSActive
PROPERTY TYPERental - Single Family
SUBDIVISIONTHE TRAILS
Property Description
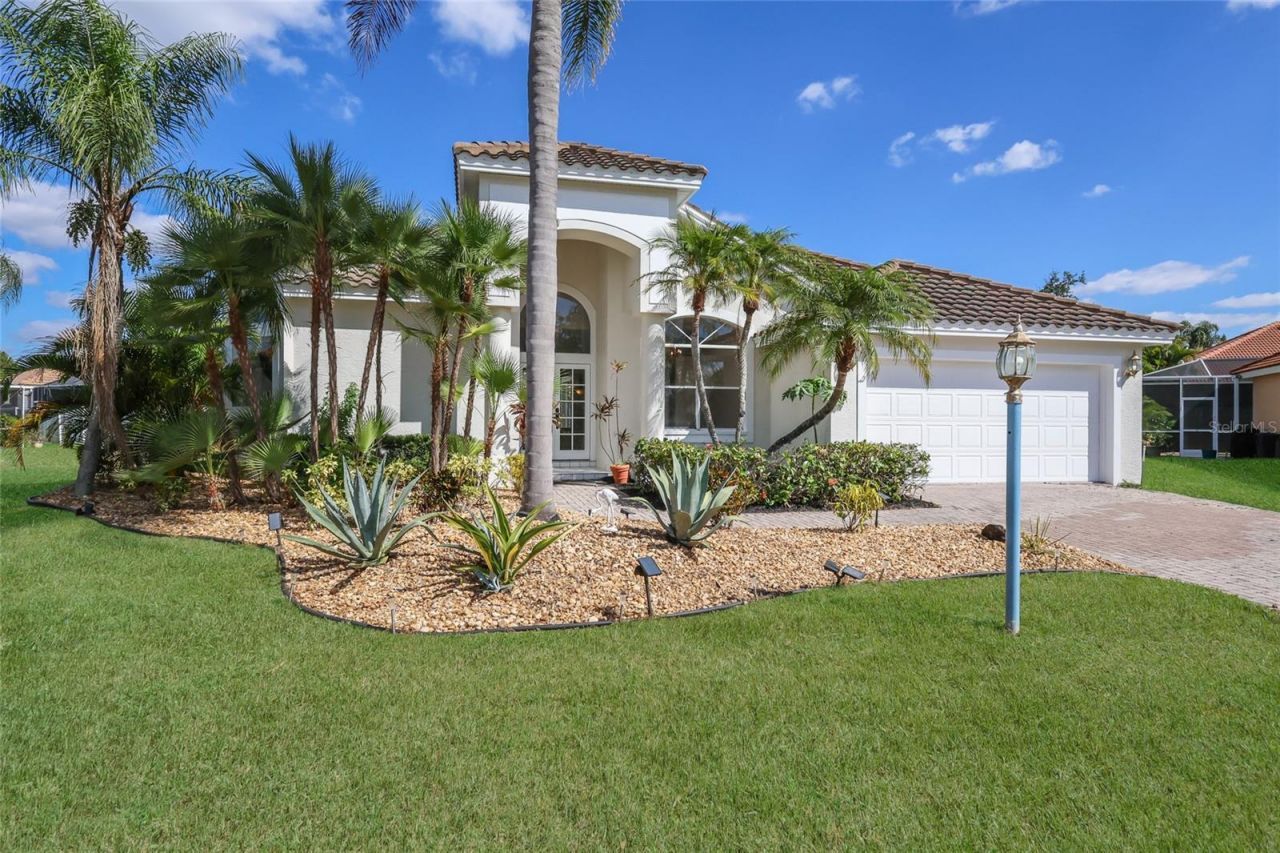
Beautiful Pool Home for Rent in The Trails - Move-In Ready!Enjoy Florida living at its finest in this beautifully maintained pool home, ideally located on a quiet cul-de-sac in the desirable The Trails community. Offering a spacious layout, thoughtful updates, and an unbeatable location, this home is perfect for those seeking comfort, convenience, and outdoor living.Step inside to discover a bright and inviting floor plan featuring decorative architectural details, including arched openings, decorative niches, plant shelves, and elegant columns that add character throughout the home.The popular split-bedroom floor plan provides privacy for the primary suite while offering spacious living areas for everyone to enjoy. The open-concept kitchen flows seamlessly into the family room, while separate living and dining rooms provide additional space for entertaining or relaxing.The primary suite, family room, and living room each feature sliding glass doors that open to the expansive screened lanai and private solar-heated swimming pool, creating the perfect indoor-outdoor living experience.Additional features include:Solar-heated private swimming poolFreshly painted exteriorUpdated tile finishes in both bathroomsSpacious split-bedroom layoutSeparate living and dining roomsOpen kitchen overlooking the family roomLarge screened pool enclosure, perfect for entertaining or relaxingCommunity AmenitiesResidents of The Trails enjoy access to:Community swimming poolTennis courtsPicnic areasBeautifully maintained common areasPrime LocationConveniently located near University Parkway, I-75, US-301, and Sarasota-Bradenton International Airport (SRQ), this home also offers easy access to shopping, restaurants, entertainment, and Florida's beautiful Gulf Coast beaches.This exceptional rental combines a peaceful neighborhood setting with outstanding amenities and a convenient location. Don't miss the opportunity to make this beautiful pool home your next home. Schedule your private showing today!
Property Features
Property Type: Rental - Single Family
Cooling: Central Air
Garage: 2 car attached
Heating: Central
Lot Size: 0.25 Acres
Year Built: 1994
Amenities
Ceiling Fans(s)
Eat-in Kitchen
High Ceilings
Kitchen/Family Room Combo
Primary Bedroom Main Floor
Split Bedroom
Lighting
Rain Gutters
Sliding Doors
Feature Descriptions
Additional Rooms: Formal Dining Room Separate, Formal Living Room Separate
Appliances: Dishwasher, Disposal, Dryer, Electric Water Heater, Exhaust Fan, Freezer, Microwave, Range, Refrigerator, Washer
Association Amenities: Clubhouse, Pickleball Court(s), Pool, Recreation Facilities, Tennis Court(s)
Community Features: Pool, Tennis Court(s)
Directions: University Pkwy, N. on Tuttle, Right into Trails, Left onto 41st Lane E. Property #7111.
Flood Zone Code: X
Flooring: Ceramic Tile, Luxury Vinyl
HOA Y/N: Yes
Home Warranty Y/N: No
Lease Terms: Twelve Months
Lot: Cul-De-Sac, Landscaped, Sidewalk, Paved
Lot Dimensions: 0.25
Pets Allowed: Breed Restrictions
Pets Restrictions: Please verify with HOA; Please send dog's photo for Owner's approval.
Pets Size: Large (61-100 Lbs.)
Pool: Gunite, In Ground, Screen Enclosure
Property Attached Y/N: No
Property Sub-Type: Single Family Residence
Security: Smoke Detector(s)
Sewer: Public Sewer
Showing Instructions: Combination Lock Box
Swimming Pool: Yes
Utilities: BB/HS Internet Available, Cable Available, Electricity Connected, Water Connected
Water: Public
Water Access Y/N: No
Room Sizes
Bedroom 2: 11x11
Bedroom 3: 11x11
Dining Room: 12x12
Family Room: 12x15
Kitchen: 12x15
Living Room: 15x17
Primary Bathroom: 14x9
Primary Bedroom: 14x16
Local Schools
High School: Southeast High
Middle School: Braden River Middle
Elementary School: Kinnan Elementary
Listed By / Shown By
Listed By
Agency Name: ALLIANCE RENTAL HOMES
Agency Contact: 407-868-2976
Shown By
Agent Name: Rami Dashoush
Agent Phone: Cell: (954) 609-0263
Agency Title: Realty 100




Member Participants (and their affiliated licensees, if applicable) shall indicate on their websites that IDX information is provided exclusively for consumers’ personal non-commercial use, that it may not be used for any purpose other than to identify prospective properties consumers may be interested in purchasing, that the data is deemed reliable but is not guaranteed by MLS GRID, and that the use of the MLS GRID Data may be subject to an end user license agreement prescribed by the Member Participant’s applicable MLS if any and as amended from time to time. MLS GRID may, at its discretion, require use of other disclaimers as necessary to protect Member Participant, and/or their MLS from liability.
Based on information submitted to the MLS GRID. All data is obtained from various sources and may not have been verified by broker or MLS GRID. Supplied Open House Information is subject to change without notice. All information should be independently reviewed and verified for accuracy. Properties may or may not be listed by the office/agent presenting the information.
Privacy Policy / DMCA Notice / ADA Accessibility


This site is hosted, designed and copyright
© 1994 - 2026 by
Delta Media Group, Inc. -- Patent Pending --
7111 41st Lane E | MLS# O6428163
This property located at 7111 41st Lane E, Sarasota, FL 34243 is currently listed for rent with an asking price of $2,950 / Monthly. Search Sarasota real estate on rdashoush.realty100.com today.