RamiDashoush

BEDS2
BATHS2 full
SQUARE FEET1,000
MLS#B26088361
STATUSActive
PROPERTY TYPEResidential - Condominium
SUBDIVISIONVILLAS ON THE GREEN CONDO
Property Description
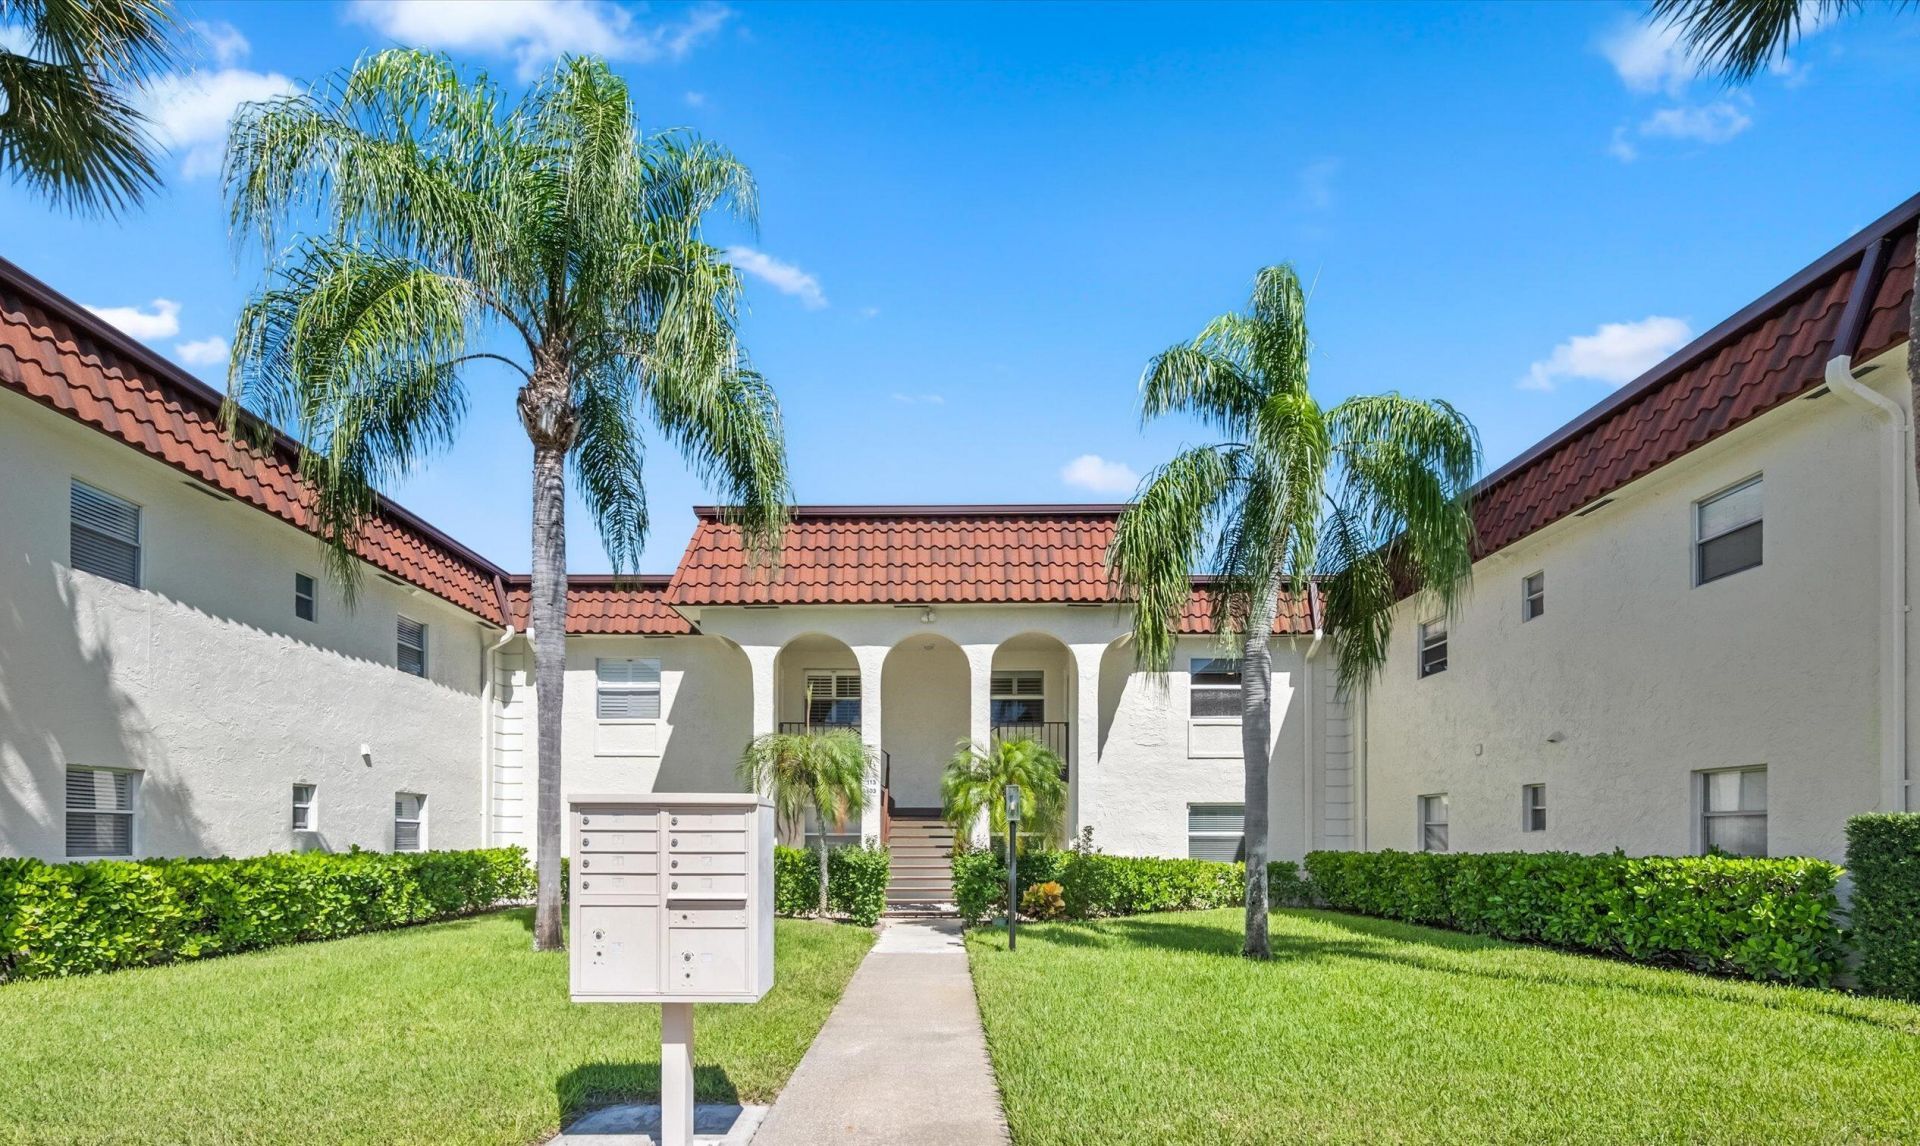
Coastal living at its best! Just a short walk to Jupiter's beautiful beaches, Carlin Park, restaurants, and shopping, this beautifully updated second-floor condo in Villas on the Green has so much to offer. Located in an all-ages community, the condo features impact windows throughout, a new roof, a 2023 water heater, and a 2018 A/C. Enjoy plenty of storage and a cozy private balcony where you can relax and unwind. Best of all, the seller will pay the remaining roof assessment in full at closing, leaving the buyer with no outstanding balance on this major improvement! Community amenities include a heated swimming pool, clubhouse, tennis, pickleball, shuffleboard, and private pedestrian access to Carlin Park and the beach. Enjoy morning walks on the beach, afternoons by the pool, and evenings exploring Jupiter's great restaurants and entertainment. With Harbourside Place and the Jupiter Riverwalk nearby, this is more than just a condo. It's the Jupiter lifestyle you've been looking for!
Property Features
Property Type: Residential - Condominium
Cooling: Central Air, Ceiling Fan(s), Electric, Central Indivi
Heating: Central, Electric, Central Individual
Home Style: Mediterranean
Roof Type: Flat, Metal, Mansard, Mixed
Stories: 1.0
Taxes: $2,510
Year Built: 1975
Amenities
Entrance Foyer
Walk-In Closet(s)
Bedroom Layout - Split
Storage
Balcony
Feature Descriptions
Appliances: Electric Water Heater, Water Heater Owned, Dryer, Dishwasher, ENERGY STAR Qualified Dishwasher, Electric Range, Microwave, Refrigerator, Water Heater, Washer, Freezer
Association: Villas on the Green Condominium
Association Amenities: Beach Access, Clubhouse, Car Wash Area, Jogging Path, Management, Park, Parking, Pool, Shuffleboard Court, Tennis Court(s), Trail(s), Manager On Site, Community Room, Heated Pool, Internet Included, Library, Maintained Community, Pickleball Court(s), Sidewalks, Street Lights, Maintenance, Recreation Facilities
Association Fee Includes: Insurance, Internet, Maintenance Grounds, Maintenance Structure, Pest Control, Sewer, Trash, Water, Common A
Balcony: Balcony - Covered, Balcony - Screened
Days on Site: 7
Exterior: CBS, Concrete Block - With Stucco
Flooring: Laminate, Tile
Furnished: Unfurnished
Guest House Y/N: No
HOA Fee: $800/ Monthly
Laundry: In Bathroom, Inside, Main Level, In Unit
Parcel#: 30434105050001140
Parking: Assigned, Guest
Parking Notes: Assigned, Guest
Pets Allowed: Yes, Dogs OK, Number Limit
Restrictions: Buyer Approval Required, Limited # Vehicles, Parking - No Boat, Parking - No Commercial Vehicles, Parkin
Security: Fire Alarm, Fire Sprinkler System, Smoke Detector(s), Security Lights
Sewer: Public Sewer
Special View Info: Garden
SQFT Living: 1000
Structure Type: Multi Family
Total Rooms: 6
Utilities: Cable Connected, Electricity Connected, Phone Available, Sewer Available, Underground Utilities, Water Av
Utilities: Cable Connected, Electricity Connected, Phone Available, Sewer Available, Underground Utilities, Water Av
Water: Public
Waterfront Features: None
Windows: Blinds, Drapes, Storm Window(s), Rods, Single Hung Metal, Sliding
Room Sizes
Foyer: 6.6 X 16.89 Level Main
Kitchen: 9.8 X 12.1 Level Main
Dining Room: 6.5 X 13.1 Level Main
Living Room: 14.4 X 14.9 Level Main
Primary Bedroom: 12.4 X 14.4 Level Main
Bedroom 2: 11.1 X 11.7 Level Main
Local Schools
High School: Jupiter
Middle School: Jupiter
Elementary School: Beacon Cove Intermediate
Listed By / Shown By
Listed By
Agency Name: Douglas Elliman Wellington
Agency Phone: 561-653-6195
Shown By
Agent Name: Rami Dashoush
Agent Phone: Cell: (954) 609-0263
Agency Title: Realty 100

Estimate Your Payment
Estimated Payment
$ 1,014.68 per month $712.18 Principal & Interest $209.17 Property Tax $93.33 Homeowner's InsuranceChange Payment Information


Privacy Policy / DMCA Notice / ADA Accessibility


This site is hosted, designed and copyright
© 1994 - 2026 by
Delta Media Group, Inc. -- Patent Pending --
717 S Us Hwy 1, Unit 114 | MLS# B26088361
This condo located at 717 S Us Hwy 1, Unit 114, Jupiter, FL 33477 is currently listed for sale with an asking price of $320,000. This property was built in 1975 and has 2 bedrooms and 2 full baths with 1000 sq. ft. S Us Hwy 1, Unit 114 is located in the VILLAS ON THE GREEN CONDO subdivision. Search VILLAS ON THE GREEN CONDO real estate on rdashoush.realty100.com today.