RamiDashoush

BEDS3
BATHS2 full
SQUARE FEET1,857
MLS#A4699434
STATUSActive
PROPERTY TYPEResidential - Single Family
SUBDIVISIONTROPICAL HARBOR
Property Description
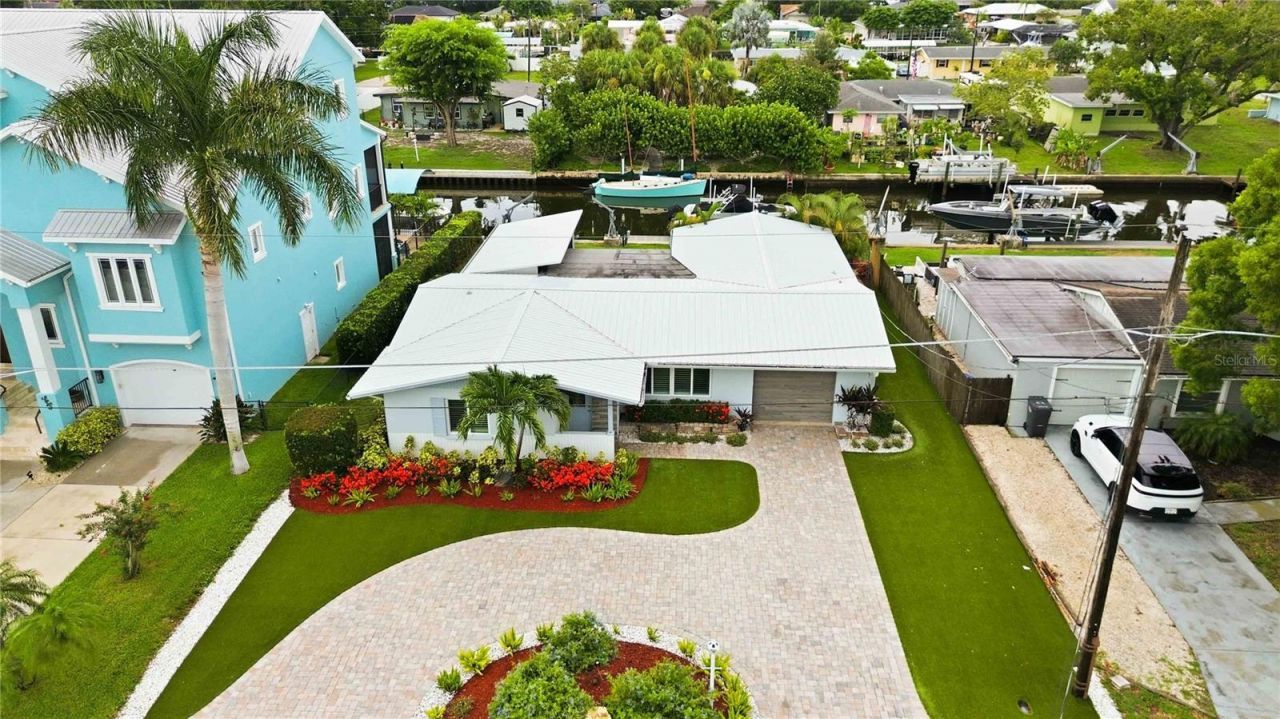
Direct access to the Manatee River with no lift or fixed bridges puts boating, fishing, and waterfront living right outside your back door. Beautifully updated from top to bottom, this canal-front home offers the rare combination of high-end finishes, major system upgrades, and the freedom of no HOA or lease restrictions.A circular paver driveway, lush Florida-friendly landscaping with artificial front lawn and drip irrigation, and exceptional curb appeal create an inviting first impression. Inside, the split floor plan features 24x48 rectified porcelain tile throughout, a stunning remodeled kitchen with custom cabinetry, quartzite countertops, and newer appliances, plus a spacious living room centered around a stylish electric fireplace that also provides supplemental heat. The Florida room adds flexible living space perfect as a dining room, family room, or home office.Wake up to canal views from the primary suite, complete with tray ceiling, a large walk-in closet, and a beautifully renovated ensuite featuring a dual sink vanity with lighted mirrors, a rain shower, glass enclosure, and private water closet.Designed for enjoying the Florida lifestyle, the oversized screened lanai features an insulated roof with two ceiling fans and a remote-operated retractable screen, leading to a paver patio with a firepit overlooking the water. The private dock includes electric, water, and a 10,000-pound boat lift with new motors, making it easy to head out on the water whenever you choose.For added peace of mind, the home also offers hurricane-impact insulated windows (adorned with plantation shutters), sliders, and impact garage door, a 2025 HVAC system, new sanitary lines beneath the slab, and a professionally installed Mosquito Masters misting system--the definition of thoughtful upgrades in all the right places. Located just minutes from shopping, local restaurants, golf courses, marinas, and the beautiful Gulf beaches, this move-in-ready waterfront home offers the Florida lifestyle you've been looking for-simply bring your boat and start enjoying today.
Property Features
Property Type: Residential - Single Family
Cooling: Central Air, Wall/Window Unit(s)
Fenced: Yes
Garage: 1 car attached
Heating: Central
Home Style: Florida
Lot Size: 0.19 Acres
Roof Type: Metal
Stories: 1.0
Taxes: $3,555
Year Built: 1971
Amenities
Ceiling Fans(s)
Eat-in Kitchen
Kitchen/Family Room Combo
Open Floorplan
Split Bedroom
Tray Ceiling(s)
Walk-In Closet(s)
Window Treatments
Fire Pit
Lighting
Misting System
Private Mailbox
Rain Gutters
Sliding Doors
Feature Descriptions
Additional Rooms: Florida Room
Appliances: Dishwasher, Disposal, Dryer, Electric Water Heater, Microwave, Range, Refrigerator, Washer
Body of Water: MANATEE RIVER
Days on Site: 1
Directions: From US Hwy 301 North, turn South onto 42nd Ave Dr E, Turn right onto Magnolia Dr, Turn left onto Ixora Ave, home will be on your left.
Disaster Mitigation: Hurricane Shutters/Windows
Energy Efficient: Insulation, Windows
Exterior: Block, Other, Stucco
Fencing: Chain Link, Fenced
Fireplace: Electric, Living Room
Fireplace Y/N: Yes
Flood Zone Code: AE
Flooring: Tile
Foundation: Slab
Frontage Canal Salt: 70
Garage Dimensions: 13x20
Home Warranty Y/N: No
Listing Terms: Cash, Conventional
Lot: Flood Insurance Required, FloodZone, Landscaped
Lot Dimensions: 0.19
Other Equipment: Fire Pit, Irrigation Equipment, Misting System
Ownership: Fee Simple
Parking: Circular Driveway, Garage Door Opener
Parking Notes: Circular Driveway, Garage Door Opener
Patio/Porch: Covered, Deck, Screened
Pets Allowed: Yes
Property Attached Y/N: No
Property Sub-Type: Single Family Residence
Security: Security Lights, Smoke Detector(s)
Sewer: Public Sewer
Showing Instructions: Appointment Only, ShowingTime
Special Sale Provisions: None
Special View Info: Water
Utilities: BB/HS Internet Available, Cable Available, Cable Connected, Electricity Connected, Sewer Connected, Water Connected
Vegetation: Mature Landscaping
Water: Public
Water Access: Canal - Saltwater
Water Access Y/N: Yes
Waterfront Features: Canal - Saltwater, Davits, Lift, No Wake Zone
Water View: Canal
Windows: Double Pane Windows, Insulated Windows, Storm Window(s), Window Treatments
Zoning: RSF6/CH
Room Sizes
Living Room: 11x18
Kitchen: 11x12
Dining Room: 10x11
Primary Bedroom: 12x17
Primary Bathroom: 9x13
Florida Room: 12x19
Bedroom 2: 12x13
Bedroom 3: 10x11
Local Schools
High School: Palmetto High
Middle School: Buffalo Creek Middle
Elementary School: Blackburn Elementary
Listed By / Shown By
Listed By
Agency Name: KW SUNCOAST
Agency Contact: 941-792-2000
Shown By
Agent Name: Rami Dashoush
Agent Phone: Cell: (954) 609-0263
Agency Title: Realty 100

Estimate Your Payment
Estimated Payment
$ 1,800.30 per month $1,329.78 Principal & Interest $296.25 Property Tax $174.27 Homeowner's InsuranceChange Payment Information



Member Participants (and their affiliated licensees, if applicable) shall indicate on their websites that IDX information is provided exclusively for consumers’ personal non-commercial use, that it may not be used for any purpose other than to identify prospective properties consumers may be interested in purchasing, that the data is deemed reliable but is not guaranteed by MLS GRID, and that the use of the MLS GRID Data may be subject to an end user license agreement prescribed by the Member Participant’s applicable MLS if any and as amended from time to time. MLS GRID may, at its discretion, require use of other disclaimers as necessary to protect Member Participant, and/or their MLS from liability.
Based on information submitted to the MLS GRID. All data is obtained from various sources and may not have been verified by broker or MLS GRID. Supplied Open House Information is subject to change without notice. All information should be independently reviewed and verified for accuracy. Properties may or may not be listed by the office/agent presenting the information.
Privacy Policy / DMCA Notice / ADA Accessibility


This site is hosted, designed and copyright
© 1994 - 2026 by
Delta Media Group, Inc. -- Patent Pending --
720 Ixora Avenue | MLS# A4699434
This single family home located at 720 Ixora Avenue , Ellenton, FL 34222 is currently listed for sale with an asking price of $597,500. This property was built in 1971 and has 3 bedrooms and 2 full baths with 1857 sq. ft. Ixora Avenue is located in the TROPICAL HARBOR subdivision. Search TROPICAL HARBOR real estate on rdashoush.realty100.com today.