RamiDashoush

BEDS5
BATHS6 full
SQUARE FEET4,823
MLS#B26089015
STATUSActive
PROPERTY TYPEResidential - Single Family
SUBDIVISIONCOUNTRY CLUB POINT
Property Description
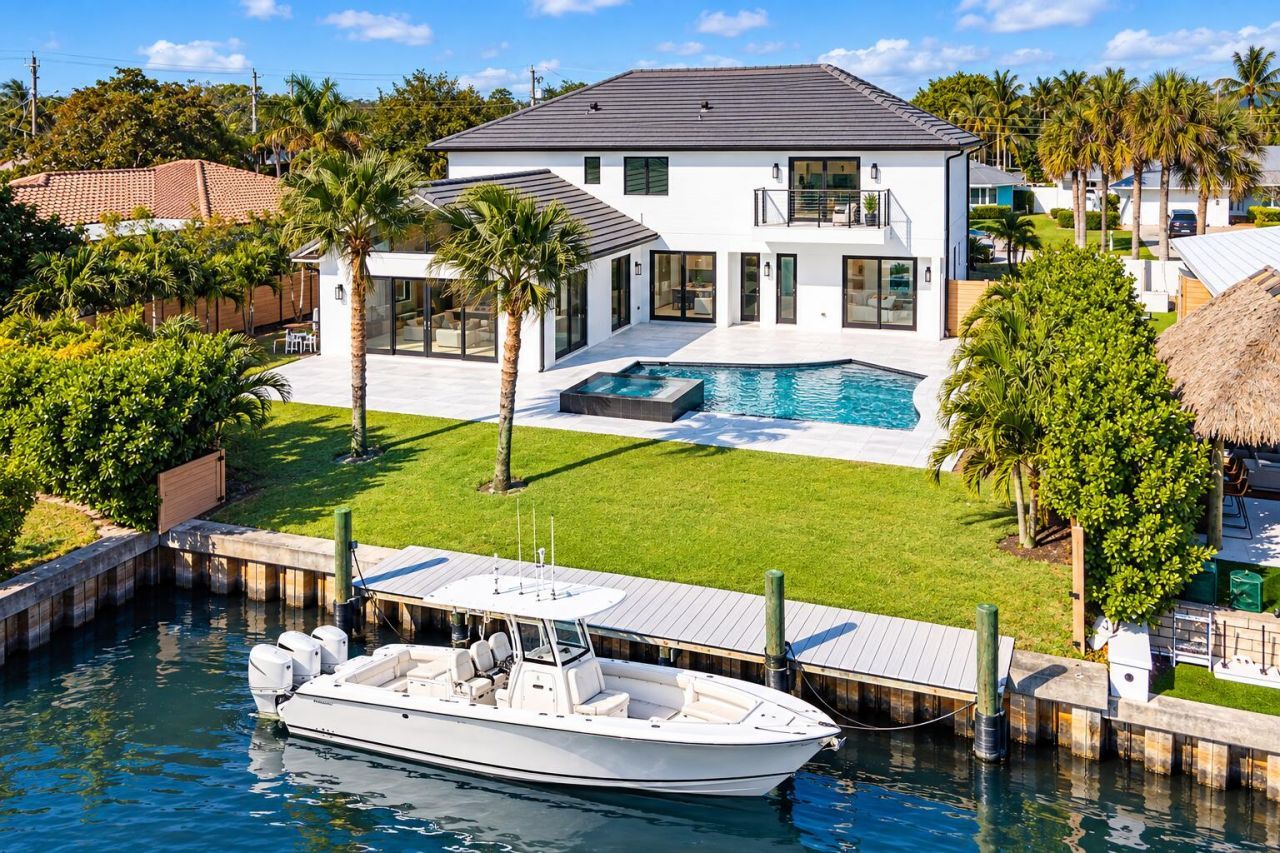
8 Leeward, a newly transformed waterfront jewel in the coveted Village of Tequesta. Designed in a modern coastal organic aesthetic, this 5 bed, 6 bath residence offers 60 feet of pristine waterfront with effortless ocean access. Interiors are curated by celebrity interior designer Vanessa Antonelli, showcasing custom millwork, floor to ceiling glass, artisan lighting, and rich marble finishes throughout. The chef's kitchen features an oversized island, hidden walk-in pantry, professional-grade appliances, and striking natural stone. Every bedroom is en suite, providing exceptional privacy and comfort. The expansive primary suite serves as a serene retreat with spa-like finishes and tranquil water views delivering an elevated waterfront lifestyle in one of Tequestas most desirable enclaves.
Property Features
Property Type: Residential - Single Family
Cooling: Central Air
Fenced: Yes
Garage: 2 car attached
Heating: Central
Home Style: Contemporary
Lot Size: 0.25 Acres
Roof Type: Shingle, Tile
Stories: 2.0
Taxes: $32,015
Year Built: 1969
Amenities
Built-in Features
Cathedral Ceiling(s)
Entrance Foyer
High Ceilings
Kitchen Island
Pantry
Vaulted Ceiling(s)
Walk-In Closet(s)
Custom Mirrors
Cabana Bath
Balcony
Feature Descriptions
Appliances: Electric Water Heater, Cooktop, Dryer, Dishwasher, Gas Range, Microwave, Oven, Refrigerator, Water Heater, Gas Cooktop
Balcony: Balcony - Open
Days on Site: 3
Exterior: Block, Stucco, Wood Siding
Fencing: Back Yard, Fenced, Gate
Flooring: Tile, Wood, Engineered Wood
Guest House Y/N: No
Laundry: Main Level
Parcel#: 60424025120030130
Parking: Circular Driveway, Driveway, Garage Door Opener, On Street, Paver Block, Garage, Attached Garage, Attached,
Parking Notes: Circular Driveway, Driveway, Garage Door Opener, On S
Patio/Porch: Patio - Open, Porch - Open, Deck, Patio, Porch
Pets Allowed: Yes, No Restrictions
Pool: Fenced, Heated, In Ground, Pool/Spa Combo, Salt Water, Equipment Included, Private
Restrictions: No Restrictions
Security: Smoke Detector(s)
Sewer: Public Sewer
Spa: Yes
Spa: In Ground
Special View Info: Water, Canal, Intracoastal
SQFT Living: 3854
Structure Type: House
Swimming Pool: Yes
Total Rooms: 2
Utilities: Natural Gas Not Available
Utilities: Natural Gas Not Available
Water: Public
Water Frontage: 60
Waterfront Features: Canal Front, Seawall, Canal Width 81-120 Feet
Local Schools
High School: Jupiter
Middle School: Jupiter
Elementary School: Limestone Creek
Listed By / Shown By
Listed By
Agency Name: Compass Florida, LLC
Agency Phone: 305-315-2396
Shown By
Agent Name: Rami Dashoush
Agent Phone: Cell: (954) 609-0263
Agency Title: Realty 100

Estimate Your Payment
Estimated Payment
$ 13,982.88 per month $10,003.92 Principal & Interest $2,667.92 Property Tax $1,311.04 Homeowner's InsuranceChange Payment Information


Privacy Policy / DMCA Notice / ADA Accessibility


This site is hosted, designed and copyright
© 1994 - 2026 by
Delta Media Group, Inc. -- Patent Pending --
8 Leeward Circle | MLS# B26089015
This single family home located at 8 Leeward Circle, Tequesta, FL 33469 is currently listed for sale with an asking price of $4,495,000. This property was built in 1969 and has 5 bedrooms and 6 full baths with 4823 sq. ft. Leeward Circle is located in the COUNTRY CLUB POINT subdivision. Search COUNTRY CLUB POINT real estate on rdashoush.realty100.com today.