RamiDashoush

BEDS4
BATHS3 full
SQUARE FEET2,549
MLS#A4707623
STATUSActive
PROPERTY TYPEResidential - Single Family
SUBDIVISIONISLES AT BAYVIEW
Property Description
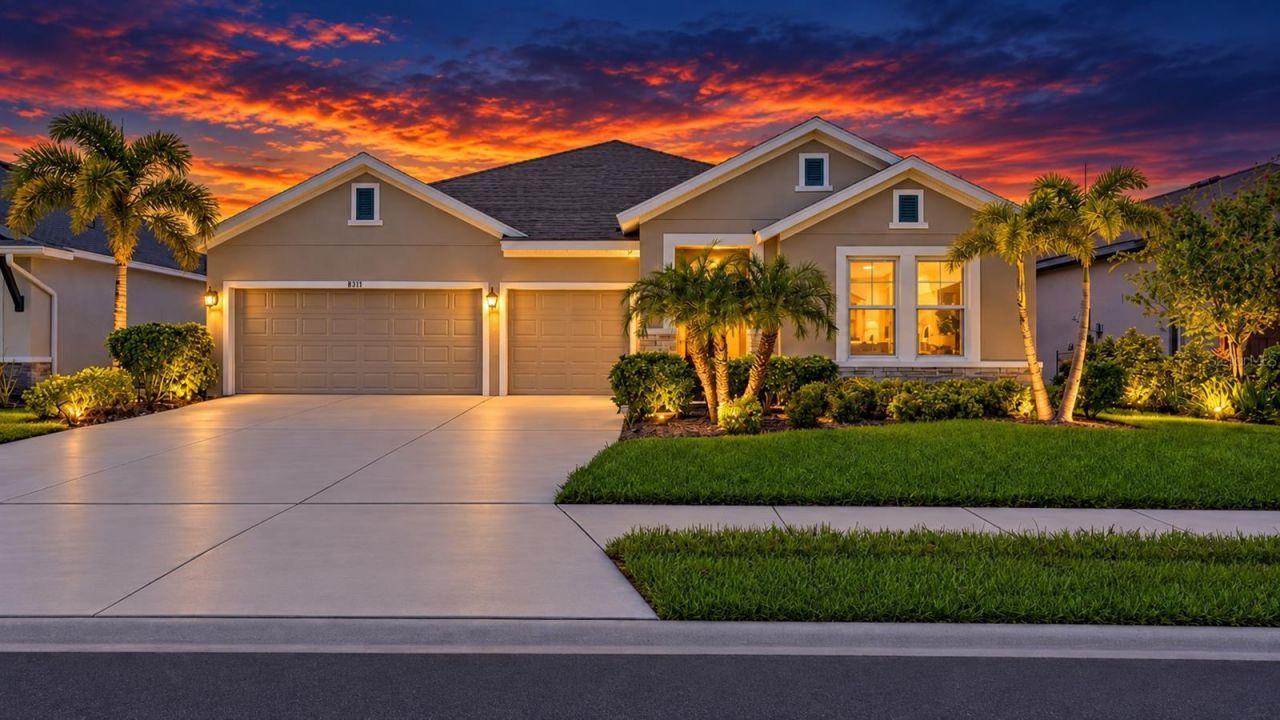
Room to spread out, space to entertain, and low HOA fees-discover the Florida lifestyle at 8318 Abalone Loop in Isles at Bayview. This beautifully appointed David Weekley home offers over 2,500 square feet of single-story living with 4 bedrooms, 3 bathrooms, a spacious flex room, and a 3-car garage. An inviting open layout brings the kitchen, dining, and living spaces together, making everyday moments and special gatherings equally enjoyable. The oversized quartz island offers a natural gathering spot for morning coffee, casual meals, and conversation while dinner comes together. A stylish backsplash, Whirlpool appliances, and a generous pantry combine attractive finishes with everyday practicality, while luxury vinyl flooring and beautiful light fixtures enhance the welcoming interior. Open the three-panel sliding glass doors to the screened lanai and let your living space flow outdoors. From leisurely breakfasts to relaxed evenings with friends, this inviting extension of the home makes indoor-outdoor living easy. Tucked away from the main gathering areas, the primary suite provides a peaceful retreat with a spacious walk-in closet and private en-suite bathroom. A secondary bedroom with its own en-suite bathroom offers added comfort for overnight guests, while the flex room lets you create an office, hobby room, or additional lounge space. The 3-car garage features a durable polyaspartic/polyurea floor coating, and landscape lighting adds a welcoming touch outside. Enjoy community amenities including a pool, clubhouse, playground, and dog park, with low HOA fees adding to the appeal. Located in Parrish, Isles at Bayview provides a convenient home base for exploring Sarasota, St. Petersburg, Tampa, and the Gulf Coast's beautiful beaches. Whether you're hosting a houseful or enjoying a quiet evening on the lanai, this home offers space and flexibility to live the way you love.
Property Features
Property Type: Residential - Single Family
Cooling: Central Air
Garage: 3 car attached
Heating: Electric
Lot Size: 0.17 Acres
Roof Type: Shingle
Stories: 1.0
Taxes: $8,629
Year Built: 2022
Amenities
Ceiling Fans(s)
Eat-in Kitchen
High Ceilings
Kitchen/Family Room Combo
Living Room/Dining Room Combo
Open Floorplan
Primary Bedroom Main Floor
Solid Surface Counters
Walk-In Closet(s)
Hurricane Shutters
Feature Descriptions
Appliances: Dishwasher, Disposal, Electric Water Heater, Microwave, Range, Refrigerator
Builder: David Weekley
Community Features: Clubhouse, Community Mailbox, Dog Park, Fitness Center, Golf Carts OK, Irrigation-Reclaimed Water, No Truck/RV/Motorcycle Parking, Playground, Pool, Sidewalks, Street Lights
Days on Site: 18
Directions: From I75 North, take Exit 229 toward Parrish. Merge onto 97th St E/Moccasin Wallow Rd. Turn left onto Carter Rd. Turn right onto Barrier Coast Trl. Turn left onto Moonwsail Dr. Turn left onto Abalone Loop, and the destination will be on the left.
Exterior: Block, Brick
Flood Zone Code: X
Flooring: Carpet, Luxury Vinyl, Tile
Foundation: Slab
HOA Fee: 172/ Annually
HOA Y/N: Yes
Home Warranty Y/N: No
Lot Dimensions: 0.17
Ownership: Fee Simple
Pets Allowed: Yes
Pets Restrictions: See HOA Docs
Property Attached Y/N: No
Property Sub-Type: Single Family Residence
Sewer: Public Sewer
Showing Instructions: Supra Lock Box, Combination Lock Box
Special Sale Provisions: None
Utilities: BB/HS Internet Available, Cable Available, Electricity Available, Electricity Connected, Sewer Available, Sewer Connected, Underground Utilities, Water Available, Water Connected
Water: Public
Water Access Y/N: No
Zoning: PD-R
Room Sizes
Kitchen: 14x11
Living Room: 21x14
Primary Bedroom: 17x14
Local Schools
High School: Parrish Community High
Middle School: Buffalo Creek Middle
Elementary School: Barbara A. Harvey Elementary
Listed By / Shown By
Listed By
Agency Name: COLDWELL BANKER REALTY
Agency Contact: 941-907-1033
Shown By
Agent Name: Rami Dashoush
Agent Phone: Cell: (954) 609-0263
Agency Title: Realty 100

Estimate Your Payment
Estimated Payment
$ 1,975.18 per month $1,110.56 Principal & Interest $719.08 Property Tax $145.54 Homeowner's InsuranceChange Payment Information



Member Participants (and their affiliated licensees, if applicable) shall indicate on their websites that IDX information is provided exclusively for consumers’ personal non-commercial use, that it may not be used for any purpose other than to identify prospective properties consumers may be interested in purchasing, that the data is deemed reliable but is not guaranteed by MLS GRID, and that the use of the MLS GRID Data may be subject to an end user license agreement prescribed by the Member Participant’s applicable MLS if any and as amended from time to time. MLS GRID may, at its discretion, require use of other disclaimers as necessary to protect Member Participant, and/or their MLS from liability.
Based on information submitted to the MLS GRID. All data is obtained from various sources and may not have been verified by broker or MLS GRID. Supplied Open House Information is subject to change without notice. All information should be independently reviewed and verified for accuracy. Properties may or may not be listed by the office/agent presenting the information.
Privacy Policy / DMCA Notice / ADA Accessibility


This site is hosted, designed and copyright
© 1994 - 2026 by
Delta Media Group, Inc. -- Patent Pending --
8318 Abalone Loop | MLS# A4707623
This single family home located at 8318 Abalone Loop, Parrish, FL 34219 is currently listed for sale with an asking price of $499,000. This property was built in 2022 and has 4 bedrooms and 3 full baths with 2549 sq. ft. Abalone Loop is located in the ISLES AT BAYVIEW subdivision. Search ISLES AT BAYVIEW real estate on rdashoush.realty100.com today.