RamiDashoush

BEDS2
BATHS2 full
SQUARE FEET1,333
MLS#A4708072
STATUSActive
PROPERTY TYPEResidential - Condominium
SUBDIVISIONSTONEYBROOK VERANDAS 2
Property Description
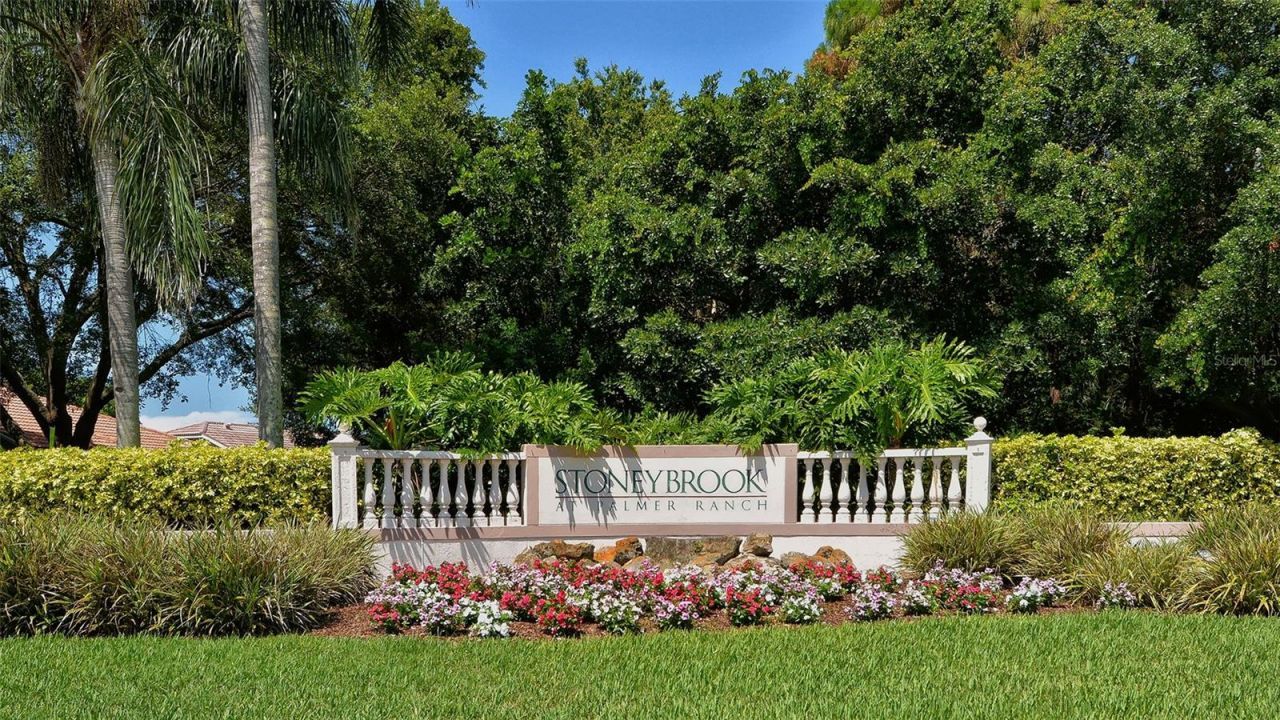
Welcome to The Veranda at Stoneybrook of Sarasota, where the best of the Florida lifestyle comes together in a beautifully updated, member-owned country club community. Enjoy an exceptional array of amenities, including golf, tennis, pickleball, swimming pools, fitness facilities, dining, and more.This inviting condo features stunning golf course views, soaring ceilings, a bright and open split-bedroom floor plan, and two screened-in porches-perfect for enjoying Florida's beautiful weather and peaceful surroundings.Ideally located in the heart of Sarasota, Stoneybrook offers convenient access to world-class beaches, shopping, dining, arts, and entertainment. You're just a short drive from Siesta Key, University Town Center, and the vibrant downtown areas of both Sarasota and Venice. The community also borders the scenic Legacy Trail, making it easy to enjoy biking and outdoor recreation.Membership at Stoneybrook Golf & Country Club includes access to a completely updated 18-hole golf course renovated in 2024, a beautifully refreshed clubhouse and restaurant, Har-Tru tennis courts, a well-equipped fitness center, and an additional club pool and spa.With everything you need for a relaxed and active Florida lifestyle right at your fingertips, this is the perfect place to unwind, entertain, and enjoy all that Sarasota has to offer.Just bring your swimsuit and flip-flops!
Property Features
Property Type: Residential - Condominium
Cooling: Central Air
Garage: 1
Heating: Central, Electric
Roof Type: Shingle
Stories: 1.0
Taxes: $3,597
Year Built: 1995
Amenities
Cathedral Ceiling(s)
Eat-in Kitchen
Living Room/Dining Room Combo
Open Floorplan
Split Bedroom
Feature Descriptions
Additional Rooms: Inside Utility
Appliances: Dishwasher, Disposal, Dryer, Electric Water Heater, Microwave, Range, Refrigerator, Washer
Association Amenities: Clubhouse, Gated, Maintenance, Pickleball Court(s), Pool, Recreation Facilities, Spa/Hot Tub, Tennis Court(s), Vehicle Restrictions
Community Features: Buyer Approval Required, Clubhouse, Community Mailbox, Deed Restrictions, Fitness Center, Gated Community - No Guard, Golf Carts OK, Pool, Sidewalks, Tennis Court(s)
Condo Fee: $1765/ Quarterly
Directions: Sarasota Pkwy to Stoneybrook main entrance on south side of parkway.
Exterior: Block, Stucco
Flood Zone Code: X
Flooring: Carpet, Laminate
Foundation: Slab
Garage Dimensions: 21x11
HOA Fee: 7263/ Annually
HOA Y/N: Yes
Home Warranty Y/N: No
Hot Tub: Yes
Number of Pets: 1
Other Structures: Tennis Court(s)
Ownership: Condominium
Parking: Garage Door Opener, Oversized
Parking Notes: Garage Door Opener, Oversized
Patio/Porch: Covered, Front Porch, Rear Porch, Screened
Pets Allowed: Cats OK, Dogs OK, Number Limit, Size Limit, Yes
Pets Restrictions: 35lb max weight and follow county leash laws
Pets Size: Small (16-35 Lbs.)
Pool: Heated, In Ground, Lap, Outside Bath Access
Property Attached Y/N: No
Property Sub-Type: Condominium
Sewer: Public Sewer
Showing Instructions: Supra Lock Box
Special Sale Provisions: None
Swimming Pool: Yes
Utilities: Cable Connected
Water: Public
Water Access Y/N: No
Windows: Blinds
Zoning: RSF2
Room Sizes
Balcony/Porch/Lanai: 13x7
Kitchen: 17x10
Great Room: 24x14
Primary Bedroom: 16x14
Primary Bathroom: 11x6
Bedroom 2: 11x12
Bathroom 2: 9x5
Balcony/Porch/Lanai: 13x7
Local Schools
High School: Venice Senior High
Middle School: Laurel Nokomis Middle
Elementary School: Laurel Nokomis Elementary
Listed By / Shown By
Listed By
Agency Name: PREMIER SOTHEBY'S INTERNATIONAL REALTY
Agency Contact: 941-364-4000
Shown By
Agent Name: Rami Dashoush
Agent Phone: Cell: (954) 609-0263
Agency Title: Realty 100

Estimate Your Payment
Estimated Payment
$ 1,092.68 per month $701.05 Principal & Interest $299.75 Property Tax $91.88 Homeowner's InsuranceChange Payment Information



Member Participants (and their affiliated licensees, if applicable) shall indicate on their websites that IDX information is provided exclusively for consumers’ personal non-commercial use, that it may not be used for any purpose other than to identify prospective properties consumers may be interested in purchasing, that the data is deemed reliable but is not guaranteed by MLS GRID, and that the use of the MLS GRID Data may be subject to an end user license agreement prescribed by the Member Participant’s applicable MLS if any and as amended from time to time. MLS GRID may, at its discretion, require use of other disclaimers as necessary to protect Member Participant, and/or their MLS from liability.
Based on information submitted to the MLS GRID. All data is obtained from various sources and may not have been verified by broker or MLS GRID. Supplied Open House Information is subject to change without notice. All information should be independently reviewed and verified for accuracy. Properties may or may not be listed by the office/agent presenting the information.
Privacy Policy / DMCA Notice / ADA Accessibility


This site is hosted, designed and copyright
© 1994 - 2026 by
Delta Media Group, Inc. -- Patent Pending --
8941 Veranda Way , Unit 522 | MLS# A4708072
This condo located at 8941 Veranda Way , Unit 522, Sarasota, FL 34238 is currently listed for sale with an asking price of $315,000. This property was built in 1995 and has 2 bedrooms and 2 full baths with 1333 sq. ft. Veranda Way , Unit 522 is located in the STONEYBROOK VERANDAS 2 subdivision. Search STONEYBROOK VERANDAS 2 real estate on rdashoush.realty100.com today.