RamiDashoush

BEDS5
BATHS3 full
SQUARE FEET2,879
MLS#O6423154
STATUSActive
PROPERTY TYPEResidential - Single Family
SUBDIVISIONNORTHLAKE PARK AT LAKE NONA NBHD 02B
Property Description
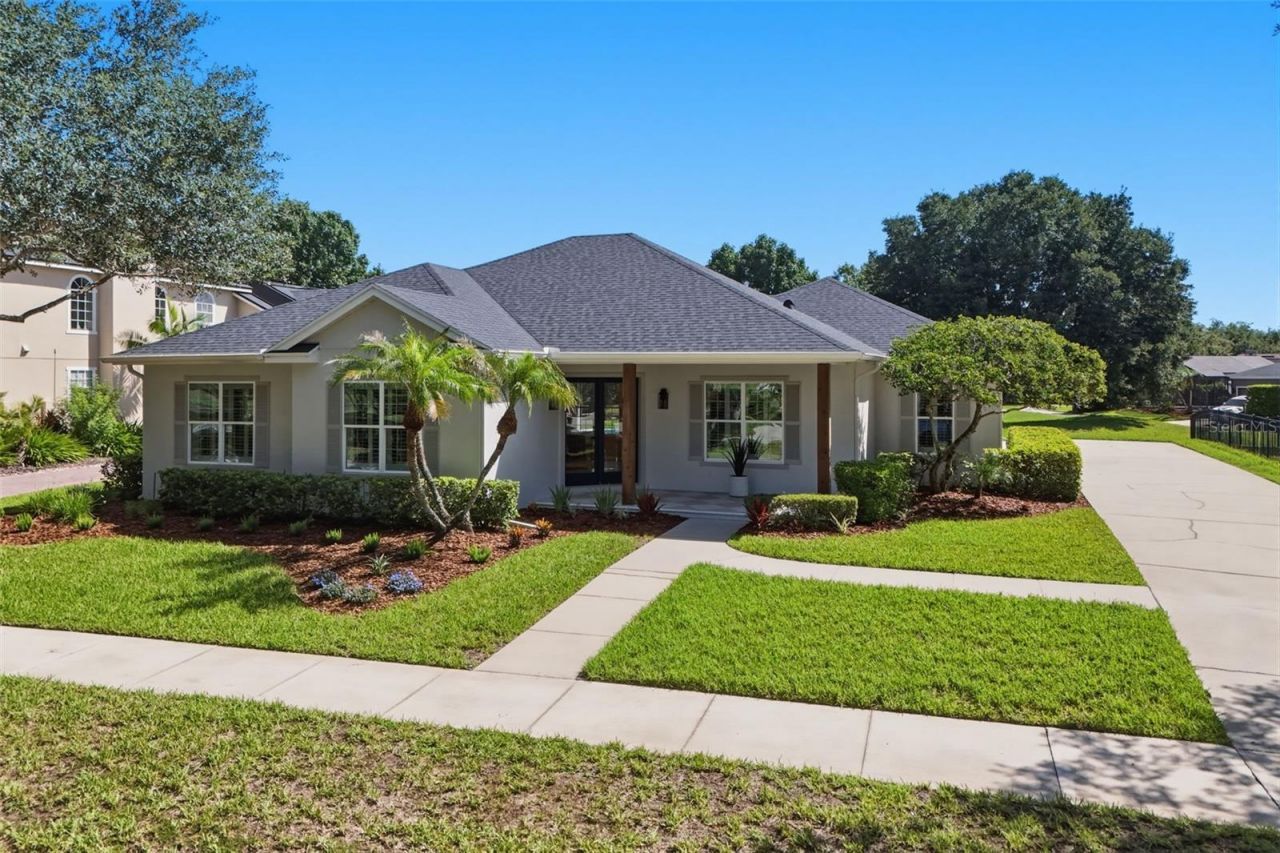
Another Signature Masterpiece by KJ Group Investments! Truly move-in ready and impeccably transformed, this residence delivers the rare combination of single-story living, architectural elegance, and luxury lifestyle. Perfectly positioned on an oversized 1/4-acre homesite along one of NorthLake Park's most enchanting, canopied oak-lined streets, this extraordinary residence enjoys breathtaking conservation and pond views, offering a rare combination of luxury, tranquility, and privacy in the heart of Lake Nona. This stunning renovation transforms the original floor plan into an elegant 5-bedroom, 3 full-bath luxury residence, where custom craftsmanship and timeless design define every space. A new double-entry front door welcomes you onto an inviting front porch showcasing rich wood-paneled ceilings, wood columns, and refined tile flooring. Step inside to delight in an expansive, light filled open-concept floor plan enhanced by premium luxury vinyl plank flooring, custom trim work, elevated architectural details, and thoughtfully curated designer lighting. Striking wood-paneled ceilings are found in both the living room and the luxurious primary suite, while custom feature walls, elegant millwork, and designer finishes provide a level of craftsmanship rarely found in today's market. At the heart of the home, the spectacular chef's kitchen is both functional and breathtaking, featuring custom cabinetry, luxurious quartz countertops, a dramatic oversized island, NEW premium stainless-steel appliances, and a stunning custom architectural hood vent that serves as the room's centerpiece. This is a space that is equally suited for everyday living and grand entertaining. The redesigned floor plan incorporates exceptional custom-built living spaces, including a private home office, spacious walk-in pantry, beautifully appointed laundry room with custom cabinetry, integrated storage solutions, and built-in cabinetry that adds both elegance and practicality throughout the home. The inviting living room is anchored by a beautiful, tiled designer fireplace, with built-in cabinets, creating a warm and welcoming focal point. The luxurious owner's suite, and spa-inspired bathroom create a private sanctuary. The stunning ensuite showcases a walk-in shower, premium porcelain tile, designer vanities, upscale plumbing fixtures, and generous walk-in closets. Two additionally beautifully renovated bathrooms continue the home's refined aesthetics and timeless elegance. Step outside to your own private pool that overlooks peaceful conservation and serene pond views. The backyard oasis offers exceptional privacy and the perfect setting for entertaining, relaxing, and enjoying Florida's year-round outdoor lifestyle. Designed to provide years of peace of mind, this exceptional residence features a NEW ROOF, NEWER HVAC, NEWER WATER HEATER, NEW GREEN ENERGY EFFICIENT WINDOWS, and the RESURFACED POOL. Located in the highly sought-after NorthLake Park community, residents enjoy parks, playgrounds, scenic walking trails, YMCA membership, top-rated schools, and convenient access to Medical City, Orlando International Airport, premier shopping, dining, championship golf, and major highways. This home is a custom-crafted luxury residence where exceptional design, masterful craftsmanship, and one of NorthLake Park's most desirable oversized conservation homesites come together to create one of Lake Nona's most remarkable offerings. Schedule your private showing today!
Property Features
Property Type: Residential - Single Family
Cooling: Central Air
Garage: 2 car attached
Heating: Electric, Heat Pump
Home Style: Florida
Lot Size: 0.27 Acres
Roof Type: Shingle
Stories: 1.0
Taxes: $6,511
Year Built: 2004
Amenities
Built-in Features
Eat-in Kitchen
High Ceilings
Open Floorplan
Primary Bedroom Main Floor
Solid Surface Counters
Solid Wood Cabinets
Split Bedroom
Stone Counters
Thermostat
Tray Ceiling(s)
Walk-In Closet(s)
Lighting
Private Mailbox
Rain Gutters
Sidewalk
Sliding Doors
Feature Descriptions
Additional Rooms: Den/Library/Office, Formal Dining Room Separate, Inside Utility
Appliances: Bar Fridge, Built-In Oven, Cooktop, Dishwasher, Disposal, Dryer, Electric Water Heater, Microwave, Range Hood, Washer
Association Amenities: Basketball Court, Clubhouse, Fitness Center, Maintenance, Park, Pickleball Court(s), Playground, Pool, Recreation Facilities, Shuffleboard Court, Tennis Court(s), Trail(s), Vehicle Restrictions
Community Features: Association Recreation - Owned, Clubhouse, Deed Restrictions, Dog Park, Fitness Center, Irrigation-Reclaimed Water, No Truck/RV/Motorcycle Parking, Park, Playground, Pool, Racquetball, Sidewalks, Tennis Court(s), Street Lights
Days on Site: 1
Directions: From the 528 East, take the Narcoossee exit, turn left and Head southeast on FL-15 S/Narcoossee Rd, Turn right onto Dowden Rd, turn right onto Pine Lily Street, make a U-Turn on Sweetleaf, destination will be on the right. From SR 417: Take Exit 22 for Na
Energy Efficient: Windows
Exterior: Block, Stucco
Fireplace: Electric, Living Room
Fireplace Y/N: Yes
Flood Zone Code: X
Flooring: Luxury Vinyl
Foundation: Slab
Frontage Pond: 90
HOA Fee: 140/ Monthly
HOA Y/N: Yes
Home Warranty Y/N: No
Listing Terms: Cash, Conventional
Lot: Conservation Area, City Limits, In County, Landscaped, Oversized Lot, Sidewalk, Street One Way, Paved
Lot Dimensions: 0.27
Other Equipment: Irrigation Equipment
Ownership: Fee Simple
Parking: Garage Door Opener, Garage Faces Side, Guest, On Street, Garage
Parking Notes: Garage Door Opener, Garage Faces Side, Guest, On Stre
Patio/Porch: Covered, Front Porch, Patio, Rear Porch, Screened
Pets Allowed: Cats OK, Dogs OK
Pets Restrictions: Please contact the HOA for pet restrictions
Pool: Gunite, In Ground, Salt Water
Property Attached Y/N: No
Property Sub-Type: Single Family Residence
Sewer: Public Sewer
Showing Instructions: Call Listing Agent, Combination Lock Box, Go Direct, ShowingTime
Special Sale Provisions: None
Swimming Pool: Yes
Utilities: BB/HS Internet Available, Electricity Connected, Fiber Optics, Fire Hydrant, Sewer Connected, Sprinkler Recycled, Underground Utilities, Water Connected
Vegetation: Mature Landscaping, Oak Trees, Trees/Landscaped
Water: Public
Water Access Y/N: No
Waterfront Features: Pond
Water View: Pond
Windows: Display Window(s), Double Pane Windows, ENERGY STAR Qualified Windows
Zoning: PD
Local Schools
High School: Lake Nona High
Middle School: Lake Nona Middle School
Elementary School: Northlake Park Community
Listed By / Shown By
Listed By
Agency Name: CHARLES RUTENBERG REALTY ORLANDO
Agency Contact: 407-622-2122
Shown By
Agent Name: Rami Dashoush
Agent Phone: Cell: (954) 609-0263
Agency Title: Realty 100

Estimate Your Payment
Estimated Payment
$ 3,500.33 per month $2,615.04 Principal & Interest $542.58 Property Tax $342.71 Homeowner's InsuranceChange Payment Information



Member Participants (and their affiliated licensees, if applicable) shall indicate on their websites that IDX information is provided exclusively for consumers’ personal non-commercial use, that it may not be used for any purpose other than to identify prospective properties consumers may be interested in purchasing, that the data is deemed reliable but is not guaranteed by MLS GRID, and that the use of the MLS GRID Data may be subject to an end user license agreement prescribed by the Member Participant’s applicable MLS if any and as amended from time to time. MLS GRID may, at its discretion, require use of other disclaimers as necessary to protect Member Participant, and/or their MLS from liability.
Based on information submitted to the MLS GRID. All data is obtained from various sources and may not have been verified by broker or MLS GRID. Supplied Open House Information is subject to change without notice. All information should be independently reviewed and verified for accuracy. Properties may or may not be listed by the office/agent presenting the information.
Privacy Policy / DMCA Notice / ADA Accessibility


This site is hosted, designed and copyright
© 1994 - 2026 by
Delta Media Group, Inc. -- Patent Pending --
9589 Pine Lily Street | MLS# O6423154
This single family home located at 9589 Pine Lily Street, Orlando, FL 32827 is currently listed for sale with an asking price of $1,175,000. This property was built in 2004 and has 5 bedrooms and 3 full baths with 2879 sq. ft. Pine Lily Street is located in the NORTHLAKE PARK AT LAKE NONA NBHD 02B subdivision. Search NORTHLAKE PARK AT LAKE NONA NBHD 02B real estate on rdashoush.realty100.com today.